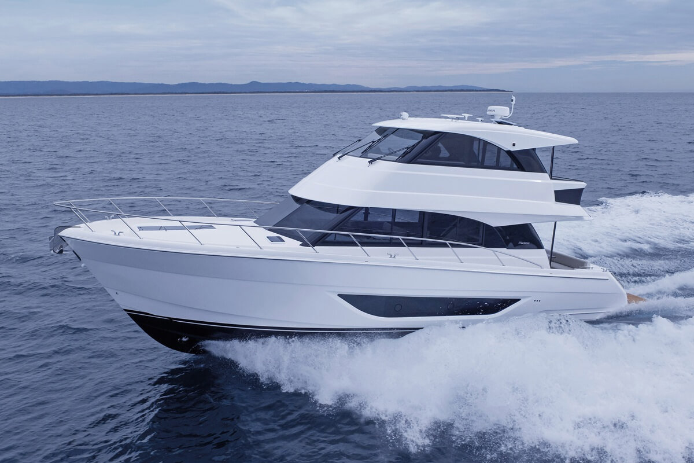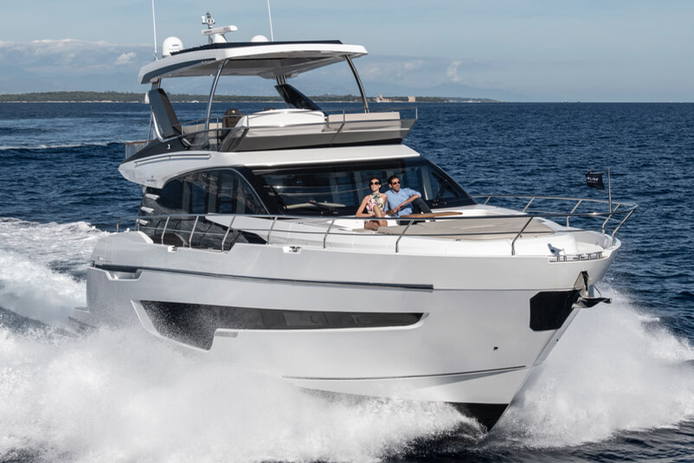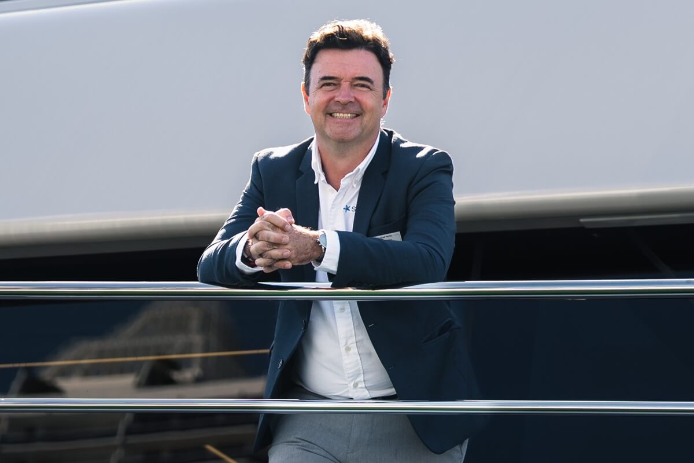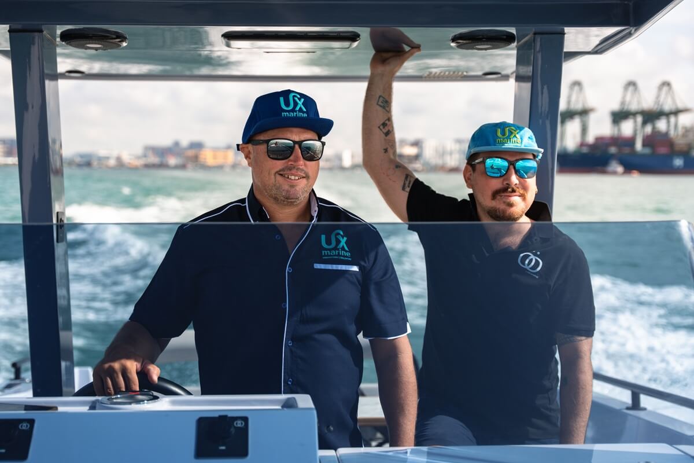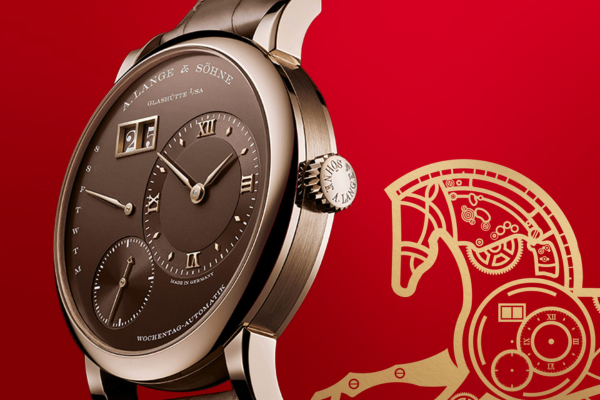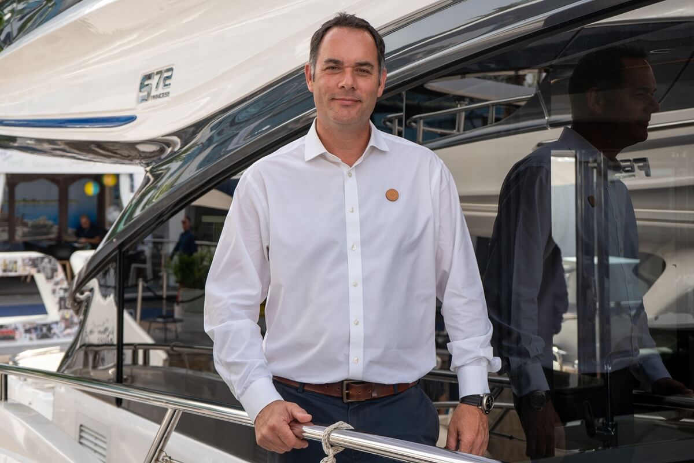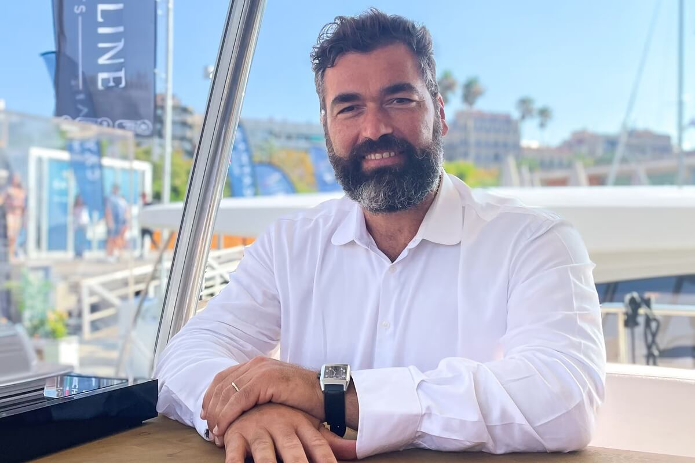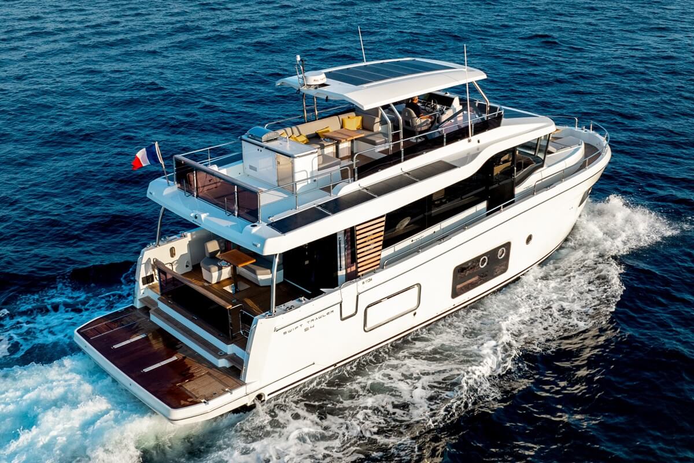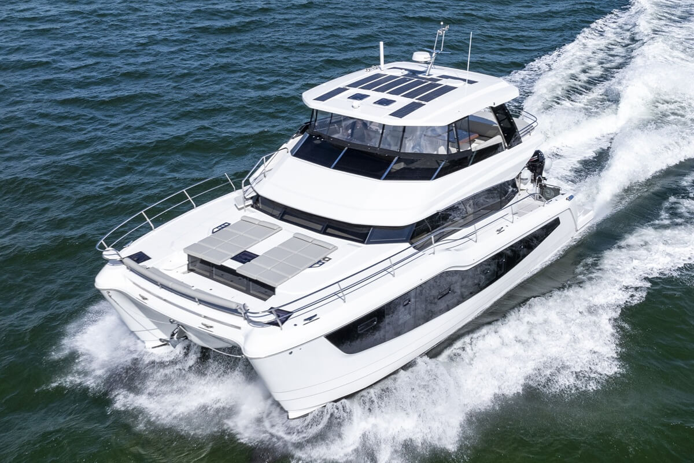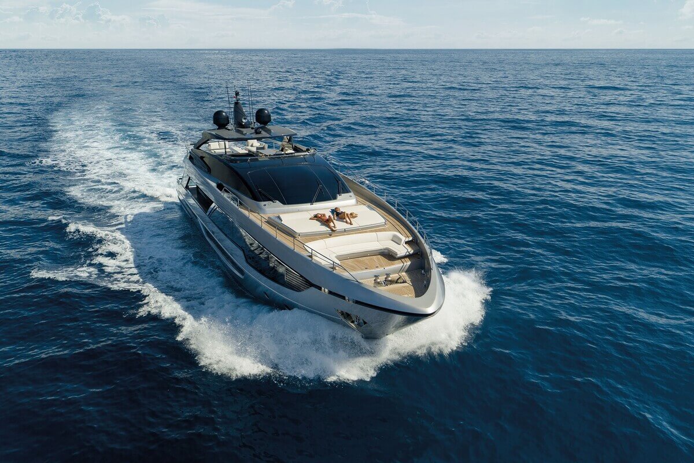

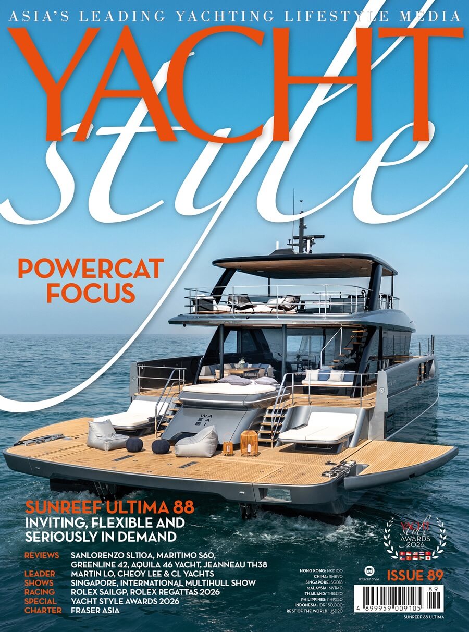
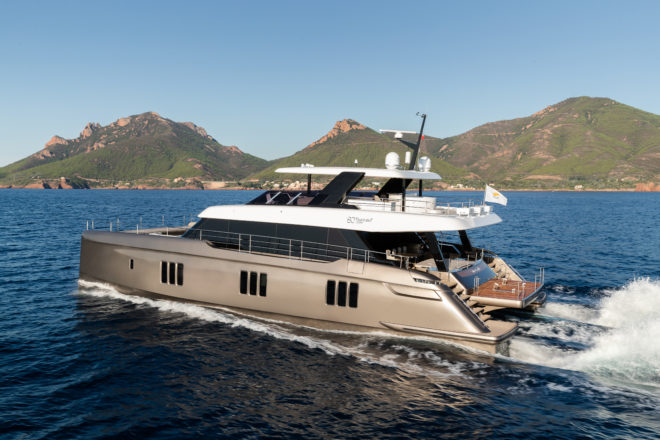
Yacht Style, Issue 89, powercat, third issue, 2026, Sunreef, Aquila, Jeanneau, Sanlorenzo, Maritimo, Greenline, Yacht Style Awards 2026, Martin Lo of CL Yachts, charter, Fraser Asia, Rolex, regattas, Hong Kong Yachting Association, Chairman, Tommy Ho, Singapore Yachting Festival
Read and download copy
Yacht Style, Issue 88
Read and download copy
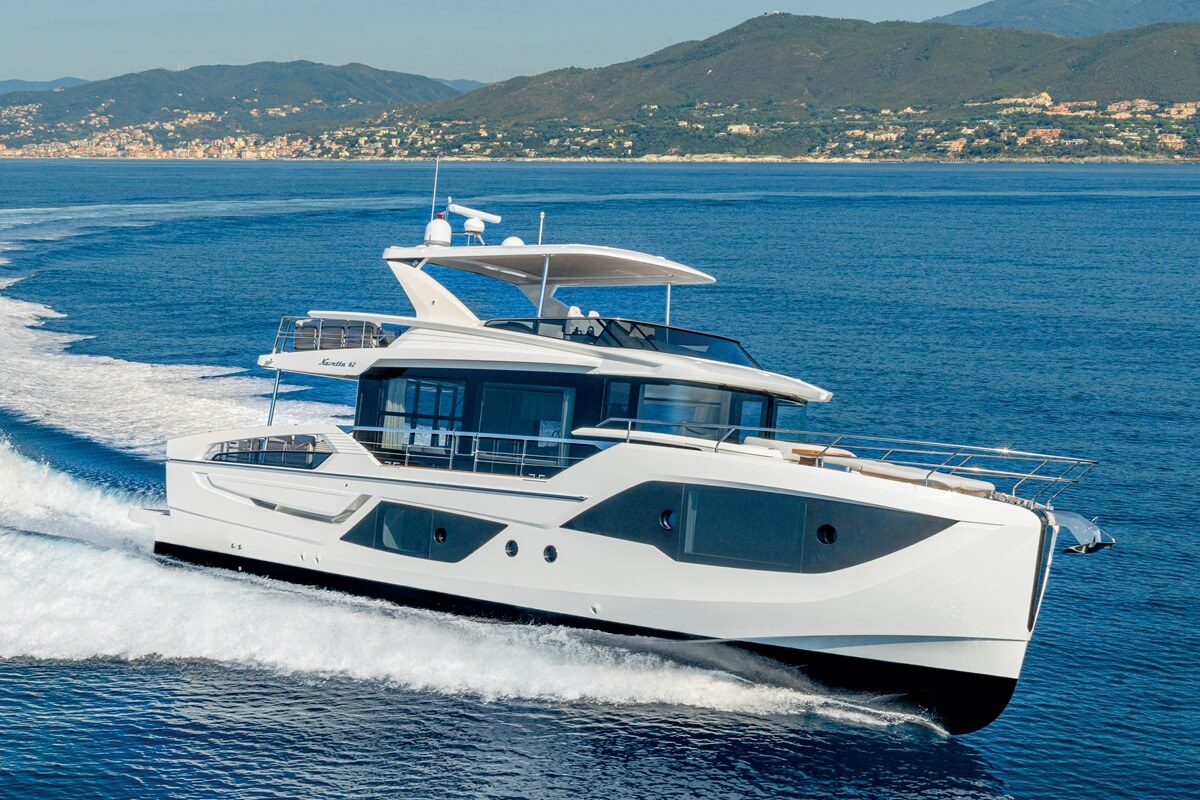
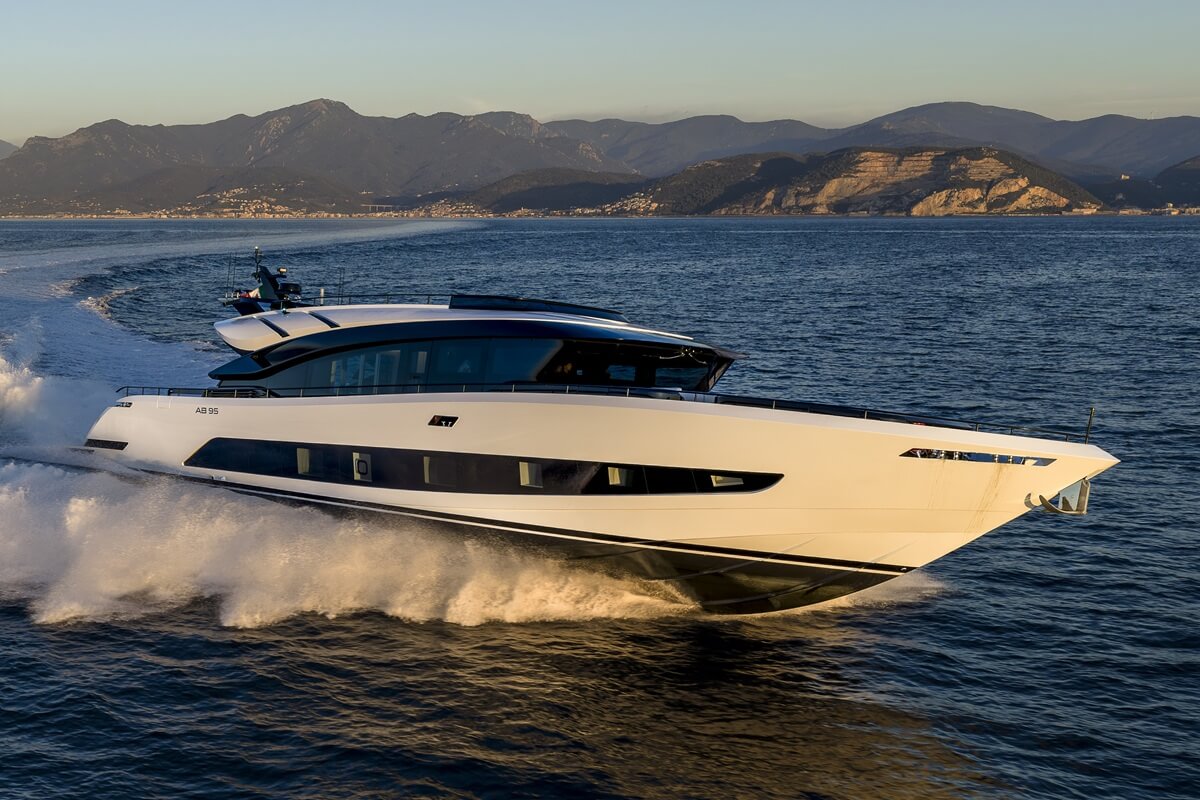
Yacht Style, Issue 86, Top 100 Superyachts of Indo-Asia-Pacific 2026, Jonathan Beckett, Burgess, Erwin Bamps, Gulf Craft Group, Fraser, Camper & Nicholsons, AB Yachts, AB 95, Van der Valk, Lalabe, Azimut, Grande 30M, Ferretti Yachts, 940, Absolute, Navetta 62, Cannes Yachting Festival, Genoa International Boat Show, Monaco Yacht Show, Lantau Yacht Club Boat Show - Festa Nautica, Rolex SailGP, Maxi Yacht Rolex Cup, Rolex Middle Sea Race, Phuket King’s Cup Regatta, Thailand, Port Takola Yacht Marina & Boatyard, Krabi, Yousuf Al Hashimi, Phoenix Yacht Management, Su Lin Cheah, ICOMIA, Suzy Rayment, Asia-Pacific Superyacht Association, APSA
Read and download copy

Asia's leading yachting lifestyle media

More results...

Generic selectors
Exact matches only
Search in title
Search in content
Post Type Selectors
Yacht Style, Issue 89, powercat, third issue, 2026, Sunreef, Aquila, Jeanneau, Sanlorenzo, Maritimo, Greenline, Yacht Style Awards 2026, Martin Lo of CL Yachts, charter, Fraser Asia, Rolex, regattas, Hong Kong Yachting Association, Chairman, Tommy Ho, Singapore Yachting Festival
Read your copy

More results...

Generic selectors
Exact matches only
Search in title
Search in content
Post Type Selectors

More results...

Generic selectors
Exact matches only
Search in title
Search in content
Post Type Selectors

Reviews

Sunreef’s 80 Power Catamaran Enjoys Strong Support

Sunreef’s 80 Power Catamaran Enjoys Strong Support

The spectacular 80 Sunreef Power is the builder’s current flagship powercat and cover star of Yacht Style’s 2020 ‘Multihulls Issue’.

 Having married his long-time girlfriend in Mallorca last October, Rafa Nadal has recently been preparing for another major event – the arrival of his new 80 Sunreef Power.
Rafa Nadal has ordered received hull four of the 80 Sunreef Power

Rafa Nadal has ordered received hull four of the 80 Sunreef Power (hull one pictured)

One of the world’s best-known sportsmen since winning his first Grand Slam as a teenager, Nadal has lived his whole life in Mallorca. And as a native of the stunning Balearic Islands off the coast of mainland Spain, the tennis superstar has long enjoyed yachting as a calming retreat from his arduous training regime.

Yet when the Spaniard sought to trade up his MCY 76 and buy a larger boat, he signed up to buy hull four of Sunreef’s current flagship motor yacht long before the first unit had even launched.

Francis Lapp, founder and President of Sunreef, recalls: “In 2017, he visited our booth at the Cannes Yachting Festival and stayed one or two hours. In 2018, when we were showing the 80 sailing cat, he visited our stand for three days! We explained the 80 powercat would offer similar space with a little more beam, and we made the deal.”

Hull one of the 80 Sunreef Power premiered at the Cannes Yachting Festival

Hull one of the 80 Sunreef Power premiered at the Cannes Yachting Festival

In fact, Nadal – like us – only saw an 80 Sunreef Power for the first time when the model premiered at last year’s Cannes Yachting Festival.

NEW POWER RANGE

Aria, the first hull, was unveiled at Cannes one year after the Sunreef 80 sailing catamaran had her debut at the same show.

The Sunreef 80 is the biggest model in the builder’s new range of sailing catamarans, which also prompted a new range of powercats, according to Lapp.

“We received fantastic feedback from our sailing yacht clients, but we quickly witnessed new demand for motor yacht options,” says Lapp, who founded the company in Gdansk in 2002.

The innovative jetski ‘garage’ sits under the aft cockpit sofa, which can be raised upwards and aft to allow access

The innovative jetski ‘garage’ sits under the aft cockpit sofa

Although appearing a year after the 80ft sailing version, the 80 Power is actually an evolution of two previous Sunreef powercats: the 70 Power launched in 2008 and the 60 Power from 2012.

The success of the models, which sold 17 units in total, prompted Lapp to think bigger still, an idea that was realised after the evolution of the new sailing range.

“We took all the knowledge of the 70 and 60 motor yachts, then applied it to the 80 Power and a new generation of motor yachts,” Lapp said.

Despite sharing a model name with the company’s flagship sailing catamaran, the 80 Power was designed from scratch, with a completely new hull.

The flybridge of the 80 Sunreef Power has an enormous sunbathing area; hull one features a jacuzzi

The flybridge has an enormous sunbathing area; hull one features a jacuzzi

The hull is 23.95m (78ft 7in) in length, so 40cm shorter than its ‘80’ sailing counterpart, yet it’s also 50cm wider, with a 12m beam that’s significantly wider than other powercats in its sector.

“We don’t just take the mast off a sailing cat and say, ‘There’s a powercat’. The hulls are completely different,” Lapp emphasises.

“We work on a motor yacht hull from scratch. The sailing yacht has a more banana-shaped hull, whereas the motor yacht has a flatter structure. Hull shapes are very important to us.”

LEADER OF THE PACK

As seen on Aria, the 80 Power’s hull has a bold, contemporary style and high bulwarks.

The enormous covered cockpit makes the most of the yacht’s 39ft beam

The enormous covered cockpit makes the most of the yacht’s 39ft beam

Aria is fitted with teak decks, while the interiors and décor were customised to the tastes of her owner, whose brief was for a Miami high-rise style décor that offered both comfort and privacy.

A huge covered cockpit welcomes guests and has a wide sofa, a dining table and four aft-facing chairs. Doors open fully to an enormous saloon with large windows on all three sides.

Portside is a large L-shaped sofa, coffee table and chairs, while there’s a long dining table to starboard, with seating provided by a large sofa on the far side and a row of chairs. Forward is a bar and a helm station, which sit either side of a central door to the enormous foredeck.

Sunreef offers multiple layouts for the main-deck interior

Sunreef offers multiple layouts for the main-deck interior

However, the saloon and pretty much all on-board spaces can be customised. The saloon, for example, can accommodate a large galley on either side or forward, while the forward area can even be used for a master suite, with a double bed facing the bow terrace.

THE GREAT OUTDOORS

The foredeck is one of the show’s signature spaces, a vast area with an L-shaped sofa and a coffee table on either side, and an almost full- beam row of sunpads in front.

On the upper deck, the immense flybridge can also be customised. On Aria, there’s another vast expanse of sunpads at the back, although the centrepiece of the aft area is a round spa pool surrounded by a great semi-circular bar with four fixed bar stools offering great views.

The foredeck features an enormous row of full-length sunpads

The foredeck features an enormous row of full-length sunpads

On each side further forward, there’s a corner sofa, coffee table and helm station – so, three in total – while the centre of the flybridge has been left clear like a dancefloor, indicating that this could be a great party boat.

In fact, both the flybridge and aft cockpit have been equipped with lavishly sophisticated home entertainment systems.

However, the real party piece on Aria is the jetski garage, which sits under the aft cockpit sofa on the main deck.

The entire sofa can be pivoted upwards and aft, allowing someone to sit on the jetski before the central platform descends directly into the water and off you jet!

The immense flybridge can be customised; hull one could be a great party boat

The immense flybridge can be customised; hull one could be a great party boat

Behind the cockpit, an aft platform lifts up and down between the two stairways and can also be used to carry a tender or other water toys.

MULTIPLE CABIN LAYOUTS

There’s enormous flexibility in the cabin arrangement. Aria features an aft master cabin and a guest cabin in the starboard hull, while the port hull houses a VIP cabin forward, a crew cabin and galley aft.

The crew quarters, along with the galley and crew mess, can only be accessed from the aft cockpit, allowing both crew and guests privacy. There’s also a small crew cabin in the starboard forepeak.

Multiple layout configurations are available for crew and guest cabins, and the immense volumes in the hulls of the 80 Sunreef Power give plenty of room to tailor a layout to very specific requirements.

On hull one, the owner’s suite is situated in the centre of the starboard hull

On hull one, the owner’s suite is situated in the centre of the starboard hull

Sunreef has a strong tradition of creating bespoke layouts and décor on its yachts, and that offer is enlarged on the 80 Power due to its enormous size.

Nadal’s customisations, for example, include a private drop-down balcony in the master cabin.

“When it comes to onboard customisation, the options are limitless,” Lapp says. “I am really happy when the client wants to change the layout and design because I don’t want to make two boats that look and feel the same

“In fact, I’m almost disappointed if a customer is happy with our default design layout and décor, although many are,” he adds with a chuckle.

The master cabin's en-suite bathroom features exceptional design and finish

The master cabin’s en-suite bathroom features exceptional design and finish

The design of this 78-footer is a milestone for the company and another example of the growing appetite for large powercats, a niche sector until recent years.

Yet Sunreef is already working on a 100 Power, a 110 Power and a fully customised 49m (161ft) motor yacht, more than double the length of the 80.

For now, the 80 Power is Sunreef’s flagship motor yacht and has a new owner in Mallorca who’s set to draw further attention to the Polish builder’s pioneering powercats.

www.sunreef-yachts.com

YACHT STYLE Issue 53: Catamarans Shine in 'Multihulls Issue' 2020

Yacht Style's second annual Multihulls Issue throws the spotlight on power and sailing catamarans, as the boating industry pushes on.

SHARE

MORE REVIEWS

Sunreef’s 80 Power Catamaran Enjoys Strong Support Read More »

Lurssen Madsummer Owner Isn’t Afraid To Stand Out From The Crowd

Lurssen Madsummer Owner Isn’t Afraid To Stand Out From The Crowd

SHARE

The owner of the 95m Lurssen-built Madsummer – formerly known as Project Fiji – plans to voyage into Asia-Pacific waters.

Readers of the annual Top 100 Superyachts of Asia-Pacific will recall that, a decade ago, readyviewed the first Madsummer, a 78.5m Lurssen designed by Espen Øino , was part of a complex swap in which a Mexican billionaire acquired the vessel and renamed her TV. She then cruised extensively in the Pacific and visited many Asian ports.

Madsummer, Nice, France, 2019

Madsummer was delivered in 2019; Photos: Jeff Brown & Giorgio Boroni

The original American owner acquired two smaller superyachts and a Sunseeker in the interim, calling them all Madsummer, and now owns the 95m Lurssen Madsummer. Convention precludes naming the dashing owner, but he is widely identified online, and is closely associated with Miami Beach’s high-profile Fontainebleau Hotel.

The stunning new vessel, says Lurssen, “is a bold, joyous expression of her owner’s love of yachting. From her beautiful sweeping exterior curves penned by Eidsgaard Design to her colourful and personality-filled interior by Laura Sessa, Madsummer is a home from home for an owner who isn’t afraid to stand out from the crowd.

“This superyacht is a first collaborative effort for Eidsgaard Design and Lürssen, and proved a very successful partnership, with the yacht being delivered ahead of schedule.

“On the inside, however, it was to be a meeting of old friends, with Laura Sessa and the owner having worked together on projects spanning the last 15 years.”

Peter Lurssen comments: “The owner’s brief was demanding. However, we believe our engineering expertise has surpassed his wishes to own a yacht that many years from now will be timeless and yet still ahead of its time.

Interior designer Laura Sessa and the owner have worked together on projects for years

“Our thanks go, of course, to good design and communications with the designers of the exterior, Harrison Eidsgaard, and Laura Sessa respectively for the interior as well as to Moran Yacht & Ship and the owner’s captain who supervised the build on behalf of the owner.”

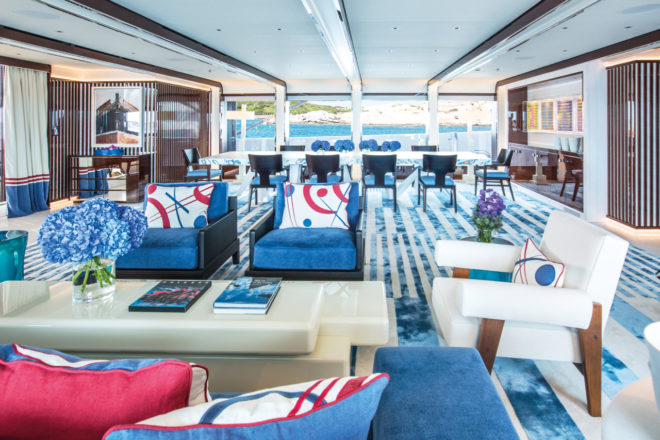
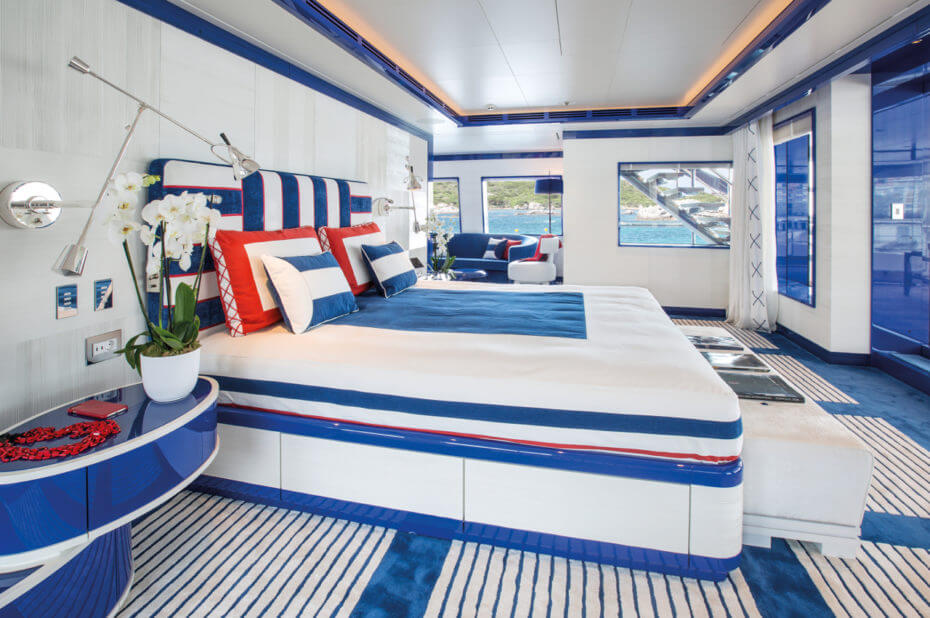
The interior of Madsummer is suffused with bright reds, whites and, most extensively, blues. The brief from the owner was to incorporate colours and textures in a way that was both stylish and contemporary but also homely and personal. Throughout the yacht, moments of fun and levity complement the décor, allowing the spaces to be beautiful without pretention.

The main salon, says a Lurssen spokeswoman, is a prime example of this patriotic tribute to colour, with a soft royal blue silk carpet. A captivating raised geometric pattern on the walls, made from dark Mutenye wood, cleverly disguises the handles to the storage spaces behind.

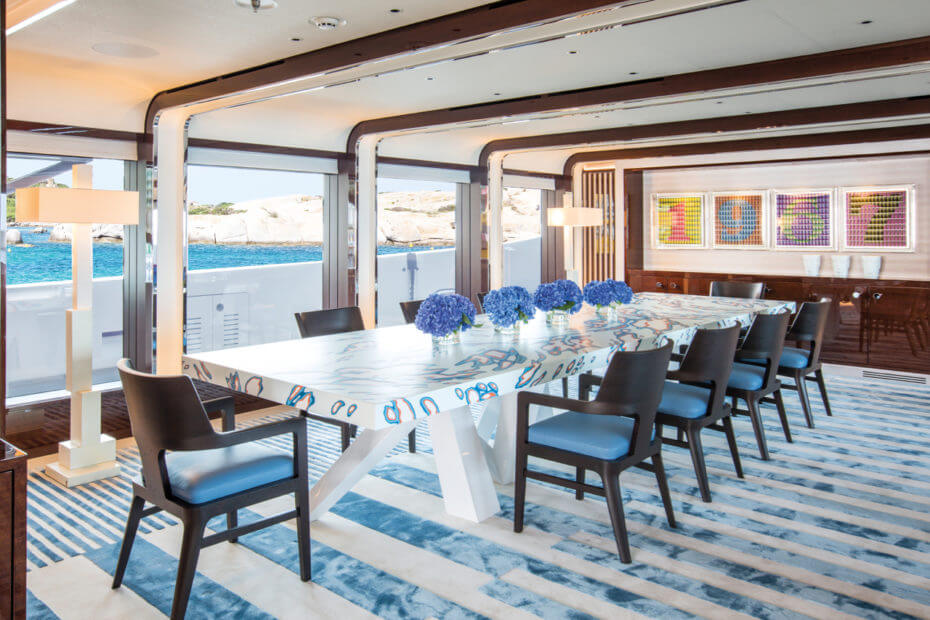
To port, a bespoke dining table for 14 catches the eye: layers of coloured lacquer are concealed beneath a white layer which is scored off in circular patterns to reveal the colours beneath, forming a unique and contemporary talking piece.

On the wall, a piece of art depicting an important date to the owner reflects the personal element of the brief. Pale Oregon pine elements and ceilings with straw details lighten the space. To starboard, a comfortable sofa completes the room. A stylish lift carries guests across four floors from the main deck to the sundeck, while a staircase with white leather steps surrounded by a dark Mutenye boarder encircles the lift.

Dining room is clean, modern, elegant and offers spectacular views during service

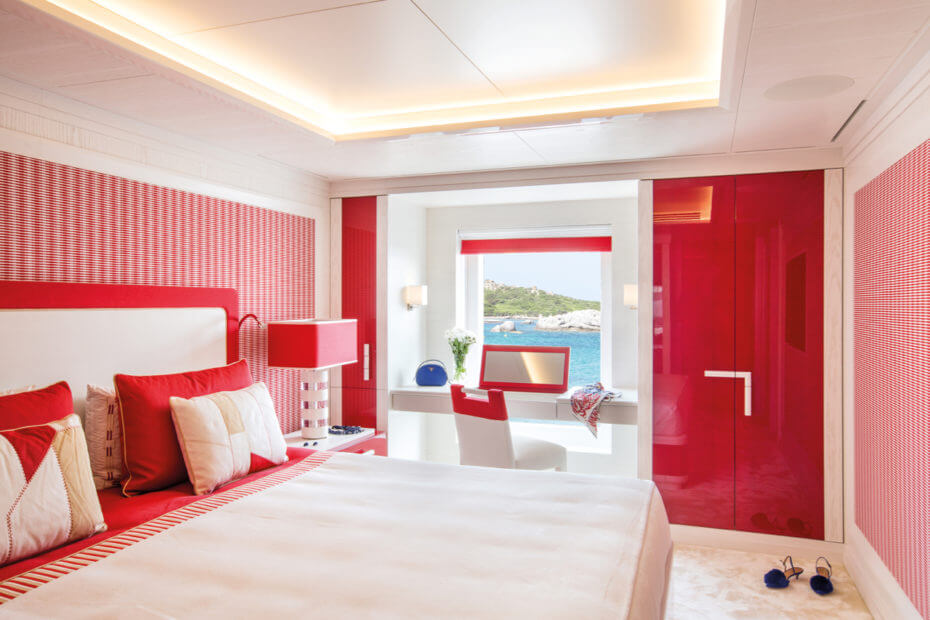
The main deck forward is home to six of the yacht’s 10 cabins. The cabins are split between four identical doubles aft and two twins forward, and each have their own colour scheme. The doubles are red, turquoise, beige and royal blue, while the twins are green and navy blue.

The cabins are awash with their chosen colour, with lacquered sycamore wardrobe doors, silk carpets, custom lampshades, bed frames and even the loo seats all bold and bright. The colours are carried through to the bathrooms as well, with stunning hand-dyed mother of pearl surrounds on the mirrors and bright Calacatta marble throughout.

The upper deck houses three more guest cabins: a double and two matching VIPs. The double cabin may be small in size but it packs a heavyweight punch in style. It boasts a blue and white, nautical-meets-The Hamptons theme, with a beautifully woven wool carpet, dressing room, stunning marble bathroom and enormous windows.

The two VIP cabins are identical except for colour, with one in blue and the other in a warm burnt orange. These two cabins boast a stunning accent wood that has been laminated with bronze. Running along the wall and framing the large windows, the whole shimmering structure becomes a piece of art in itself. The bathrooms boast eye-catching Zebrino marble and bronze Armani marble, complemented by rose gold taps and handles. On the cabin walls, pictures of vintage seaplanes are an homage to a passion of the owner.

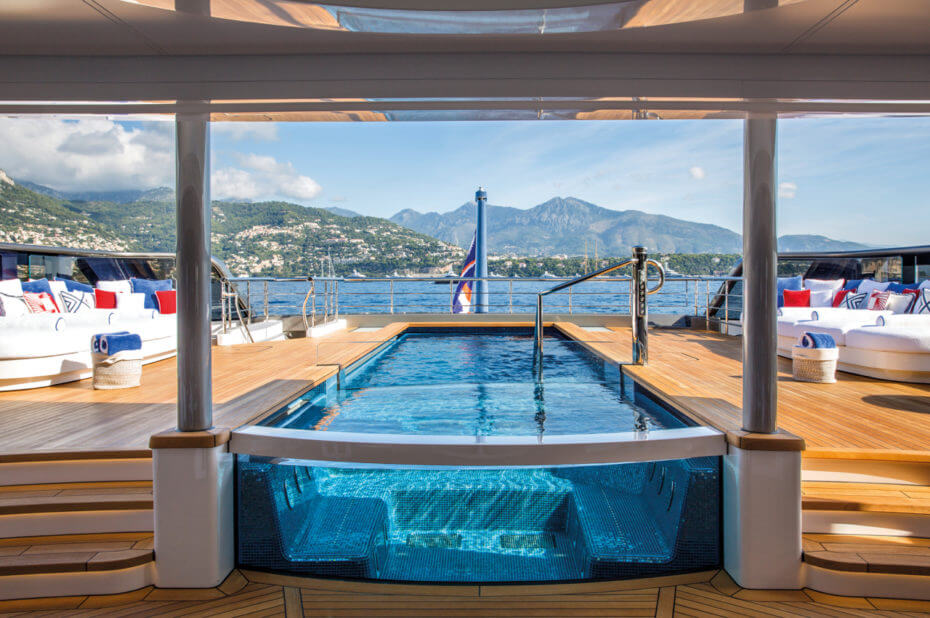
An impressive 9m pool and Jacuzzi are on the main deck aft

Overlooking the bow is the cinema. Deep sofas include stainlesssteel trays to hold drinks and snacks as well as charge phones. From a technical perspective, this room also includes a first, with the huge floor to ceiling 2m by 3m windows boasting electrically switchable glass.

A flush-line sliding door on each side leads out onto the foredeck, with a built-in sofa and table on one side and a sunpad on the other, protected from the elements by the height of the bow.

In the upper deck salon, a superb bar in backlit white alabaster with deep blue stripes immediately draws the eye. This is a mature, grownup space, as confirmed by the white Steinway and Sons grand piano in the corner.

On the port side, comfortable sofas surround two custom coffee tables. One of the objectives of the brief was to create central guest spaces that would form the heart of the yacht and be easy to move between.

The upper aft deck is one of these key areas and is home to the informal exterior dining space as well as the large ethanol-driven fire pit. Glass windbreakers slide in to position along the side decks to provide respite from the elements, a key request from the owner. Next to the dining table is a sizeable Teppanyaki bar.

Lovely nautical-meets-The Hamptons décor in al fresco areas

The bridge deck is home to the bridge forward and the master suite aft. Inside the master suite the brief to include colours and textures has been stepped up a gear and the space explodes into a kaleidoscope of warmth and personality.

The wall panelling in white tinted oak finished with a clear blue luminous resin gives the space a stylish, futuristic feel. To port and starboard are two corridors of his-and-hers dressing rooms with spy mirror wardrobe doors. At the end of the central hallway to the cabin a large work of art in bright red makes an impressive impact.

On the port side, her bathroom is a feminine, clean space, with a striking white quartzite light-reflecting floor and geometric inlay work in stainless steel. Among the aesthetic details there are practical considerations too, such as a refrigerator for beauty creams.

To starboard is his bathroom, where a dark Travertine marble gives the space a masculine energy, with bold details in brushed painted teak. A huge shower is reminiscent of that of an opulent spa.

Master suite faces aft on the bridge deck, a change from the owner’s prior Madsummers

The cabin itself is a homely, patriotic space, with lots of blues accented with reds and whites. A blue silk carpet shimmers in the light and provides a warm sweep of colour. The headboard is a custom design in velour and embroidery with colourful details.

The master cabin embodies the joyful personality that shines throughout the whole yacht and confirms Madsummer as a family space that has been lovingly and passionately curated by everyone involved.

In a breakaway from the owner’s previous yachts, it was decided to have the master suite in this space to maximise the views and enjoy the luxury of a private aft terrace.

Here there are a number of distinct spaces to relax in, including a dining table, two sunbeds, sofas and coffee tables and even a hanging egg chair. As on the deck below, sliding glass panels, reflecting the distinguished curves of the superstructure, protect the deck and its occupants from the elements.

Guest suite reflects continued use of vibrant colors in accommodation areas

Forward on this deck is the state-of-the-art bridge. Growing up on the water and at one stage racing offshore powerboats, the owner
 is very knowledgeable about the workings of yachts and enjoys spending as much time as possible in the bridge. To this end, there is a Hermes-style raised sofa and table for the owner to sit at and enjoy underway, a favourite pastime of his. Aft of the bridge is a sizeable cabin for his longstanding captain.

The sundeck is home to a gym which includes a kinesis machine and hidden television screens. The sundeck aft is a large exterior space used to store a Husky seaplane. When at anchor, the seaplane is lowered into the water and the whole deck becomes a dance floor and party space. To highlight this, a bar in backlit white ICE-glass sits poised. Furthest forward on this deck is a cosy observation area with sun pads, tables and a Jacuzzi under the mast.

On the main deck aft is the impressive 9m pool and Jacuzzi, where the teak deck curls up to the sides of the pool, creating a visually striking, flush surface that reflects the curves evident in the yacht’s exterior lines.

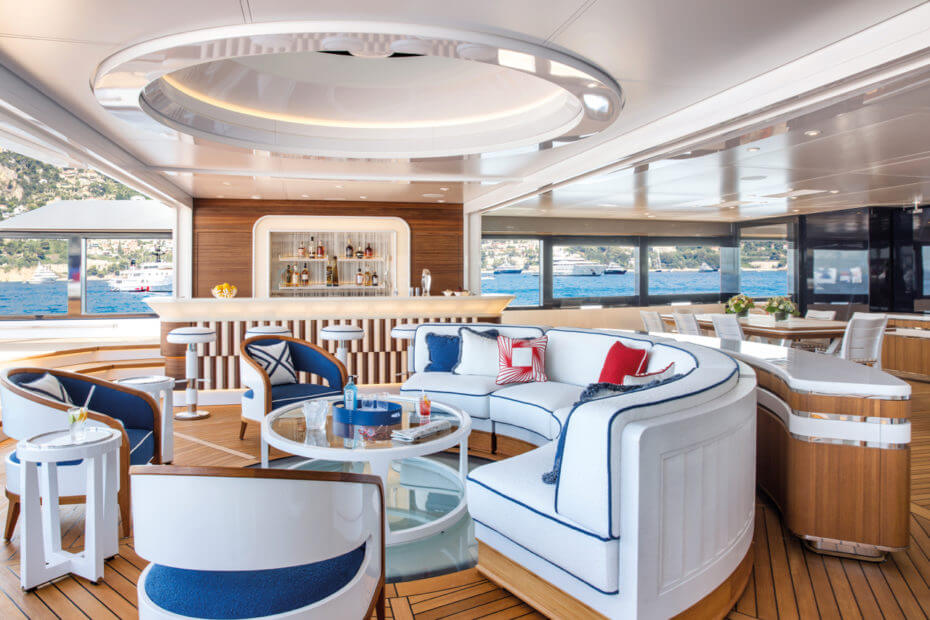
Alongside are inbuilt sunpads and sofas that slide on a rail mechanism to cover the technical areas when they are not in use. Forward are two large formal dining tables. Round sofas and coffee tables provide separation between the spaces, as does a bar with custom bar stools.

Large sliding glass doors to the salon allow for an easy flow between the interior and exterior and details such a scatter cushions in red, white and blue and subtle blue piping on the bar stools enhance the design relationship between the inside and the outside.

Views of some stunning outdoor and indoor areas on this superb Lurssen

On the lower deck is the yacht’s spa and wellness retreat. A large foldout balcony on the starboard side also functions as the reception space for guests arriving by tender.

The spa itself is a calming, quiet space, with intricate mosaic tiles and lacquered wood details. A sliding door reveals a well-stocked bar next to a circular day bed. A huge circular ice shower leads to a beauty and hair salon, a massage room and a Hammam and sun shower. There is also a day head here, which, in keeping with the rest of the yacht, proudly sports a royal blue loo seat.

On the technical side, Madsummer is also world class. In a superyacht first, she boasts a peak levelling system thanks to a special battery pack. This 125kW, lithium-ion battery pack ensures the electrical generators can always run on the best percentage, burning less fuel and requiring less maintenance by storing the excess energy produced. It then uses this to fuel the system and level the peaks if the system requires more energy, removing the need to start another generator.

There are two tender garages on Madsummer, one forward and one aft. These house an 11m Maori Yacht limo tender, a Ski Nautique, a 10m rib and a rescue tender. There are also five PWCs, a range of skis and boards and a large selection of dive equipment.

The foredeck is certified for helicopter operations and bunkering, and a helicopter can also be stowed on the aft sundeck. Thanks to her two powerful MTU 16V4000M63 IMO-compliant diesel engines, Madsummer has a range of up to 6,000nm at 12 knots and a top speed of 17 knots. A round-the-world trip and a Pacific cruise are on the agenda, with the galley and cold storage being designed with long distances in mind.

A complement of 29 crew are on hand, with spa professionals and dive masters among them to ensure guests are able to enjoy every aspect of this exciting yacht.

www.lurssen.com

Yacht Style Issue 52: Asia's Top Builders, Reviews & More

Yacht Style Issue 52 profiles Asia's top builders and features Amels, Galeon, Burgess, Lady Azul, Lurssen, Fairline, Sunseeker and Bali.

SHARE

MORE REVIEWS

Lurssen Madsummer Owner Isn’t Afraid To Stand Out From The Crowd Read More »

Abeking & Rasmussen, Winch Combine to Create 80m Excellence

Abeking & Rasmussen, Winch Combine to Create 80m Excellence

SHARE

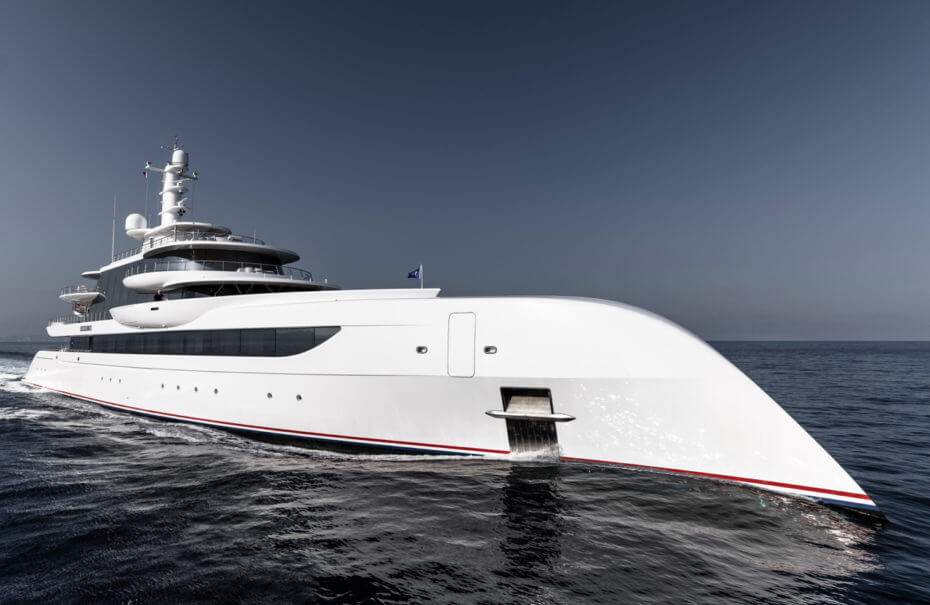
Built in Germany by Abeking & Rasmussen, the 80m Excellence was designed by Winch to be “sexy, different and unique”, writes Julia Zaltzman
.

Disrupting”, “brave” and “risky” are just a few of the words used to describe readyviewed the 80m superyacht Excellence, built by German shipyard Abeking & Rasmussen . A yawning expanse of mirrored glass flanks her sides. An arresting triple-height atrium takes centre stage in the interior. Her exterior is akin to that of a spaceship.

Excellence has a bow shaped like an American eagle’s beak, plus red and blue stripes above the waterline, a feature on the American owner’s previous yachts; Exterior Photos: Guillaume Plisson For Abeking & Rasmussen (Cover Photo: Tom Van Oossanen)

Excellence is a yacht with a difference and she duly played a starring role at the 29th Monaco Yacht Show last September where she made her international debut. She even scooped Finest New Superyacht and Exterior Design prizes at the show’s Superyacht Awards Ceremony, praised by the judges for being both contemporary and versatile.

The sixth incarnation of this aptly-named vessel, and the fourth by Abeking & Rasmussen, Excellence is a masterclass in artistic discipline, a fine balance between creative freedom and owner’s lifestyle.

British studio Winch Design has pulled off a symbiotic relationship between exterior design and interior styling, producing flowing 
spaces adorned with references from the East Coast Art Deco era, and incorporating details inspired by the owner’s outstanding automotive collection.

Owner Herb Chambers is experienced in the art of yachting. Recognising originality when he sees it, the American plucked a five-year-old Winch concept off the shelf (albeit a 120m version) and set about making it his own.

In tribute to the owner’s love of cars, circles are used throughout the design including for most of the outdoor areas

“The client looked at the concept drawings and said, ‘that is sexy, different and unique; let’s make it my boat’,” explains Andrew Winch, founder of Winch Design.

James Russell, lead exterior designer at Winch, handled the challenging task of sketching the exterior lines for a yacht that started out at 75m and eventually grew to 80m. From the placement of the glass, to how the atriums work, to the balance in the swimming pool and the varying ceiling heights, the job took precision and courage.

Winch says: “It was extremely difficult to get the exterior lines right because there are very few lines. If you get the sheer lines wrong, it looks fussy. It’s very difficult to get it to look this simple and it’s different in every place to any other boat that has been drawn.”

A patriotic nod to America is evident in both Excellence’s head-turning, rear-inclined ‘American eagle bow’ – inspired by the shape of the bird’s beak – and the red and blue stripes on the water line, the latter a design quirk Chambers has featured on all of his yachts.

The main swimming pool is on the aft main deck

A sculpture of the bird – one of only two in existence; the other resides in the White House – sits in the main-deck atrium.

“The interior was accommodated to the client’s lifestyle. He likes 
to sit looking on to the swimming pool, and he wanted all the guest bedrooms on one deck, with very big windows,” Winch explains. “But we had planned the vast windows along the profile from the beginning.”

GLASS STRUCTURE SUPREME

Affording amazing views and sight lines from all six main-deck guest cabins, the cohesion between the interior arrangement and the complicated exterior is one of the main benefits of undertaking both elements of yacht design, says Winch.

British studio Winch Design was responsible for both the exterior and interior

“When you look at the exterior, you notice 
a mirrored glass stripe down the side, but for every two panes of glass, there’s a guest cabin; it repeats perfectly,” he says.

“To get that to work, there is no discord between the exterior and the interior; there is no change
 of shape because it looks ‘styled’ on the outside without relating to the inside. You walk in and the windows are large. Everything is in harmony and that’s when it starts to work and be unique.”

Stretching an incredible 5m high, and weighing a hefty 1.3 tonnes, the breadth of exterior glass that visually links the main deck, bridge deck and owner’s deck is an engineering first for Abeking & Rasmussen.

Hans Schaedla, CEO at Abeking & Rasmussen, says: “You never know when you start a project if you’ve made the correct decision, especially with something like the glass structure on Excellence.

Winch handling both exterior and interior was beneficial for such a complex build featuring 5m-high glass panels and a triple-level atrium; Interior Photos: Winch Design

“It took a lot of engineering and proved very challenging. But the more we progressed into the build, we all believed that we had achieved a fantastic project. And we couldn’t ask for more than the recognition we received at the Monaco Yacht Show.”

Providing a triple-height view of the interior balconies, the 
large panes of glass are complemented by the use of mirrored glass throughout the yacht, selected for its ‘dynamic’ appeal, from the treads on the staircase to the panels in the main saloon, and all devised to open up the space architecturally.

STONE, WOOD, LEATHER, CARS

Likewise, the range of soft materials selected by Lizzy Hart, Winch’s lead interior designer, serve as both functional and luxurious.

Around 32 different types of stone, from granite flooring to backlit white onyx, feature in areas of high traffic. Textured leather and 3D surfaces create a tactile space, while 24 different types of wood, from oak to Japanese ash to sycamore, work in unison to enhance the calming aesthetic.

Abeking & Rasmussen: On the main deck, an enormous white rabbit sculpture is a feature of the atrium

On the main deck, an enormous white rabbit sculpture is a feature of the atrium

No less than two tonnes of ‘teak wood’ stone flooring feature in the luxurious main-deck spa area, equipped with underfloor heating, a sauna with hemlock wood seating, a steam room, massage table and sprawling views out to sea.

Directly connected is the fully-equipped gym with shower room, while adjacent sits the nine- person cinema room. Unusually located forward in the yacht, the areas are virtually noiseless.

Central to the yacht’s design is Chambers’ love of automobiles. Paying homage to his private collection of 25-plus cars, automotive details can be observed at every turn, such as the shape of a wheel in the saloon ceiling, mimicked directly beneath in the patterned carpet.

The six day heads are each inspired by a different car, from a Ferrari Daytona to a navy Bugatti Veyron to a Bentley GT. Silver car grills feature on the sides of the sofas and hallway cabinet, while the custom-made window mullions in the bridge-deck lounge echo the dashboard of a silver 1960s Mercedes.

In the the saloon, the circular theme is evident on the ceiling and in the table and seating arrangement

“You may never notice that there is ribbed fabric in the interior,” says Winch, “but ribbing, which is on the fantail of a Cadillac, is part of the interior signature.”

BRIDGE, OWNER’S DECKS

Accessed by the elevator or staircase with high-glossed slabs of cut-through maple on the atrium wall to create a dramatic backdrop, the bridge-deck lounge is a key space for Chambers. Frequently host to both lunch and dinner on the aft deck, the room is among the yacht’s main social hubs.

It benefits from a sunken bar area, intentionally designed to ensure that when guests are sat down in both the lounge area and on the aft deck, they will be at the same head height for ease of conversation.

This floor also houses the owner’s study, which converts into a dedicated sick bay if required, and has direct access to both the bridge and Captain’s cabin.

On the upper deck, the aft lounge is an elegant social area

Ray Shore, Captain of Excellence, has been employed by Chambers for more than 20 years, spanning multiple yacht builds and traversing the seven seas together. Their enduring relationship is reflected in the highly generous size of the Captain’s cabin and its luxurious set-up.

Move up one floor, and you discover Chambers’ inner sanctum, the owner’s ‘penthouse’. Panoramic vistas sprawl as far as the eye can see from wraparound, floor-to-ceiling windows in the master suite, so designed to fulfil Chambers’ desire to “feel outside”.

A starburst-wooden wardrobe in the bedroom and the use of Macassar wenge in the intimate owner’s lounge – with room enough for four to dine – continues the coherent design language, while the exposed horizon is further enhanced by the owner’s exterior areas.

Part of 136sqm dedicated to the owners, the master suite is forward on the fifth of six decks and offers sensational views through full-height windows

Winch explains: “The concept of having non-continuous decks 
is the signature of this yacht because the master-suite deck has its own private balcony around the bedroom, and its own private balcony around the aft area, so it gives this sense of privacy to his deck, but then creates the triple-deck atrium to the staircase.”

TINTIN, MICKEY, RABBIT, DOG

Playful artwork is peppered throughout the yacht, from the Mickey Mouse and Tintin sculptures in the owner’s lounge, to a 6ft white sculpture of a rabbit in the atrium, and even a painting of a dog with a Porsche balanced on the tip of its nose.

But for Winch, his excitement lies in how the yacht reflects Chambers’ lifestyle, which he says is epitomised by the beach-club area on the lower deck.

The owner’s lounge is aft and, like the master suite, offers stunning views through huge windows; it also leads to a plunge pool on the aft deck

Likened to celebrity hotspot Cinq sur Cinq in St Tropez, the aft beach club marries relaxation by the water’s edge with easy access to the water toys, all wrapped up in a luxurious yet practical style.

When basking in the warm glow of the sun, guests can look up and gaze through the glass-bottomed pool on the main deck above. Once evening draws in, guests can take the elevator all the way to the sun deck for a cosy, intimate and private ambience, equipped with a second Captain’s helm and views all around.

“We create art with architecture,” says Winch, proud of his firm’s collaboration with Abeking & Rasmussen. “We have many concepts that are outrageous and different, but Excellence centred around the client and his brief, his dream to have his sixth yacht stand out from the crowd.”

It’s fair to say this goal has been achieved.

http://www.abeking.com

The original article appears in Yacht Style Issue 51. Email subscribe@lux-inc.com for print subscription enquiries or subscribe to the Magzter version at: www.magzter.com/SG/Lux-Inc-Media/Yacht-Style/Fashion/
Yacht Style Issue 51: 'The Personalities Issue' Is Out Now!

The latest Yacht Style features a bumper version of 'Asia's Top Yachting Personalities' and a review of the stunning, HK-owned Pershing 140.

SHARE

MORE REVIEWS

Abeking & Rasmussen, Winch Combine to Create 80m Excellence Read More »

Sunseeker’s New Predator 60 Evo Embodies Accelerated Evolution

Sunseeker’s New Predator 60 Evo Embodies Accelerated Evolution

SHARE

One of the first models launched under Sunseeker CEO Andrea Frabetti, the Predator 60 Evo is moving the British builder in a fresh direction.

The ‘Evo’ label has been applied to cars over the years 
to demonstrate major breakthroughs in specific models. Sunseeker is using Evo – short for Evolution – on its new Predator 55 and 60 models to show the rapid transformation of the brand.

The Predator 60 Evo is distinguished by the racy orange stripe along its hull

readyviewed The Predator 60 Evo made its North American debut at the Fort Lauderdale International Boat Show late last year and was displayed at the Miami Yacht Show this February. We had a chance to run the boat after Fort Lauderdale, before spending time in Miami with Sunseeker CEO Andrea Frabetti to talk about the new design.

The boat shares the same hull as the older Predator 57, but its interior and cockpit are via Frabetti, and give a glimpse of the future of the brand.

The Italian was hired as Sunseeker’s Chief Technology Officer in January 2019 and was promoted to CEO in June. He brings a unique skill set to Sunseeker, having been the chief designer for Ferretti Group brands for 25 years, including Sunseeker’s historic competitor Riva.

The yacht can reach 34 knots and benefits from Sunseeker’s new ‘Hydro-Pack’

Shortly after he joined Ferretti Group in 1985, Frabetti became the chief protégé of Norberto Ferretti, long considered a pioneer in yacht innovation. By the time Frabetti left, he had designed over 300 yachts and developed then-radical technologies – like through-hull windows and stabilisers – that are standard features today.

“More than any other brand, we saw Sunseeker as the most innovative among our competitors,” Frabetti says. “We had a lot of respect for them, and there was much back and forth in new designs over the years as we fought it out. I can’t recall how many times we discussed what Sunseeker was doing and how we would have to respond.”

Frabetti, who walks the Sunseeker docks in Poole every morning to see how his boats look in the water, seemed an unlikely choice to lead his British rival. Then again, Sunseeker was always a different brand to its British competitors.

The aft cockpit features a barbecue and a wet bar to starboard

Founders Robert and John Braithwaite designed into their boats a Mediterranean spirit that made their yachts look as much at home in Cannes or Miami, as Southampton or New York.

The Predator 60 Evo, the first Sunseeker launched with Frabetti’s imprint, also marks the unofficial passing of the design torch from John Braithwaite, who retired from Sunseeker in mid 2018.

NEW LOOK, NEW ERA

The 60’s long profile, with an orange racing stripe along the hull sides and an aggressively curved superstructure, shows how Frabetti has retained the Predator’s DNA. The interior, however, is completely new, with many features showing his love for the small details that define modern yachts.

The aft cockpit can be covered and is ideal for al fresco dining with sea views

The submersible aft swim platform has a transom seat, so it can double as a beach club, while the garage houses a Williams Sportjet 345 tender that can be launched and retrieved without having to manhandle it. The boat also has a single crew quarter designed into the transom, if the owner doesn’t want to be the operator.

The main-deck cockpit makes full use of the 4.7m beam, with a large U-shaped lounge to port, starboard exterior galley with grill, fridge and sink, and the rear docking station. A two-person sunpad, positioned above the tender garage, connects to the saloon. The bow also has a large three-person sunpad, with lifting backrests.

One of the major differentiators of this Evo from competitors is the large drop-down window that separates the cockpit and interior. When the window’s down, with the side door open, the deck becomes one expanse of open space from the cockpit to the helm station, all sitting on the same level.

The massive overhead glass panel is the second major innovation. It’s a full carbon-fibre structure with six glazed panels that retracts above the windshield to turn the protected saloon into an open-air space. With a push of a button, the coupe becomes an open boat. In bad weather or running at sea, the whole area is securely covered.

SMOOTH OPERATOR

I ran the 60 for a few hours on South Florida’s Intracoastal Waterway (ICW), heading out into the Atlantic into 3-5ft seas. With its twin Volvo IPS 950s, the 60 Evo reaches a top speed of 34 knots.

That’s reasonably fast, but the most impressive feature of the hull is the ‘Hydro-Pack’ running surface, which increases water flow across the props for a smoother, more efficient ride.

The well designed foredeck features a triple sunpad with adjustable backrests

Once we left the ICW and got out into the Atlantic, I was happy to see the Sunseeker didn’t bang through seas but rode up and over, without the vibrations or mysterious noises you often hear on other boats. Given the confused seas, it was a smooth ride. The 30-plus- gusts and whitecaps outside our little bubble felt like we were watching a movie.

The Evo is the first Sunseeker to adopt two Simrad evo3 touchscreen displays that allow the driver to control onboard functions without having to search for dozens of buttons or switches. It is much less cluttered, with a more automotive feel.

The two identical displays monitored fuel, batteries, generator, engine status and other systems. The Simrad screens also integrated GPS navigation, autopilot and radar, making it more intuitive to run the boat.

The saloon has white sofas, a black foldout table and a helm with leather bucket seats

ATTENTION TO DETAILING

The helm area has two large, leather bucket seats, slightly reminiscent of a performance automobile, that demonstrate the heritage of the Predator brand but show Sunseeker’s fresh focus on luxury.

A teak footrest is positioned along the bottom of the helm, but there’s an even larger teak platform under the seat that folds down to let the driver stand, with their head above the windshield, and run the yacht like a sportboat with the overhead hatch open. Dozens of small but stylish details like these define the 60 Evo.

The white fabric of the lounge has a high-quality tweedy texture, with black piping and intricate stitching. It fits well with the black foldout table.

When the cockpit window is lowered and the starboard door is opened, the cockpit and saloon combine to form a large and attractive living area

The Eucalyptus woodwork across the interior is stylish but subtle. At the rear of the saloon near the hardtop is an off-white, arrow-shaped piece that has no other function than to look as if it’s a continuation of the aft cockpit, in order to visually unite the two areas. Again, details matter on this boat.

GALLEY DOWN, THREE CABINS

Below decks, the open galley has white Miele appliances, Eucalyptus cabinets and stainless-door handles that have been milled, another thoughtful detail that gives the impression of being on a much larger, more expensive boat. Other railings and handles are made from pure carbon-fibre to reflect the boat’s performance heritage.

The three-bedroom layout includes a VIP with ensuite in the bow, twin berths amidships and an expansive full-beam master at the stern, with a side settee, in-wall television and generous headroom.

The lower deck features the galley (above) and three guest cabins including a full-beam master suite midships (below)

Frabetti wanted the new Predator Evo series to appeal to a younger buyer than its Manhattan line, so he also included artistic flourishes like stainless-steel stripes in the doors, a sculptural headboard with LED lighting above the berth in the VIP suite, and even an art-deco wooden bookshelf beside the bed in the master suite.

The grain in the dark marble of the heads is also beautiful. Functionally, features like these are unnecessary, but they give a sense of the new direction that Sunseeker is heading.

The 60 Evo is a very strong debut for Frabetti, who keeps in touch with John Braithwaite, who was active in Sunseeker’s design department up until his retirement. Frabetti asked Braithwaite, whom he considers an industry icon and personal hero, what he thought of the new generation of Sunseekers.

“He gave me a thumbs-up,” says Frabetti. “That’s the best response that I could’ve ever gotten.”

www.sunseeker.com

Yacht Style Issue 52: Asia's Top Builders, Reviews & More

Yacht Style Issue 52 profiles Asia's top builders and features Amels, Galeon, Burgess, Lady Azul, Lurssen, Fairline, Sunseeker and Bali.

SHARE

MORE REVIEWS

Sunseeker’s New Predator 60 Evo Embodies Accelerated Evolution Read More »

Fairline’s New Flagship Squadron 68 Holds Global Appeal

Fairline’s New Flagship Squadron 68 Holds Global Appeal

SHARE

Fairline has secured double-figure sales of its new Squadron 68 including from the US, Europe and Asia, where the British builder’s dealers include Simpson Marine.

When Fairline’s new Squadron 68 debuted at the Cannes Yachting Festival in September 2019, it received the exact response a yacht builder dreams about. A new client came along who just had to have the boat – and right away. There was only one problem. This particular hull had already been promised to another buyer.

Designed with Italian Alberto Mancini, the Squadron 68 is Fairline’s largest model

“It was one of those once-in-a-million encounters,” says Miles Moorhouse, Head of Marketing for Fairline Yachts. “Somebody we’d never met before
walked onto the stand. We showed him the boat, he was quite taken with it and he said he’d like to buy it.”

The builder explained that it wasn’t available, but the new client was insistent on having this particular boat. Fortunately, Fairline was able to come up with a solution that worked for everyone.

Although it was the first Squadron 68 to premiere, the boat was actually hull number three. The first two hulls of the flybridge motor yacht had been customised for their owners, in the USA and Asia, while number three, destined for Europe, had been built to standard dealer specifications.

The Squadron 68 has a powerful exterior stance and handles well on the water

Fairline went back to the original buyer and offered to start working on a customised version of the Squadron 68 right away, so he could have it in time for the next cruising season. Everyone walked away happy.

The ability to build a boat that suits each owner is one of the key selling points of Fairline’s new model. The British brand’s smaller models are production boats with less room for customisation beyond wood and material choices.

“On the smaller models, it’s more personalisation rather than customisation,” says Moorhouse. “With the 68, we can do nearly anything, except move bulkheads or upset the centre of gravity and weight balance of the boat.”

The Fairline Squadron 68’s foredeck features flexible furniture

Offering such a high level on customisation on a boat under 24m is not something you see every day, but Fairline wanted the Squadron 68 to stand apart from others in its class.

FLYING FLAGSHIP

The boat was designed by the Fairline Yachts Design Studio in collaboration with Italian superyacht designer Alberto Mancini and engineering by Dutch naval architecture firm Vripack.

The brief to the design team was to create a flybridge yacht that would be contemporary in style, yet instantly recognised as part of the Fairline family. The Squadron 68 has a powerful exterior stance and handles well on the water.

The interior starts with a large, well equipped galley, which includes a useful L-shaped counter that can be used for preparation, plating, serving or a bar

“She blends perfectly with the current range of Fairline yachts, but with the feel of a considerably bigger boat,” says Wayne Huntley, Fairline’s Head of Design and Engineering.

“We’ve made the most of the space available and have used clever design touches to help the boat feel even more spacious and luxurious.”

Hull number one was sold to an existing Fairline customer who had a Squadron 50 and was moving up in size. The owners’ perspective was inherent in shaping the 68 and they were involved in the design process from the moment the layout was planned, influencing items such as the galley, which is located aft and to port in the saloon.

The saloon has lots of seating on both sides and flexible table arrangements

The owners also suggested the addition of an L-shaped counter that runs along the aft window and turns inwards. It’s the ideal place for meal prep and plating. And when the aft doors are open and the window lowers, it’s also easy to pass plates over for meals enjoyed on the aft deck.

Fairline modelled the 68 in virtual reality (VR), which allowed such owner input. The company was an early adopter of VR because the company didn’t want clients to have to wait 18 months before they saw anything in the flesh.

VR was used previously for the new F//Line 33, plus the Targa 45 and Targa 65. Allowing a client to have a virtual walk-through of the boat helps not just in the design process but also to sell boats. Moorhouse notes a New Zealand client who bought a Fairline after seeing it on VR.

The saloon on the 68 is open, with large picture-box windows and plentiful headroom. The flow is smooth, with a single-level floor on the main deck. There is a dining area to port, across from a sofa to starboard and a helm forward.

The impressive, full-beam master suite on a different yacht to the one shown on the previous interior photos, although both units feature gloss walnut woodwork

“The sofa can be detached and used as additional seating around the table, creating a highly sociable and flexible space, perfect for entertaining,” Huntley says. “This is a really neat design solution, which utilises the space highly effectively.”

FINE FINISH

Fairline has chosen premium materials to create the feeling of a more luxurious yacht, including lacquered, grain-matched timbers, high-grade leather and bamboo silk carpeting. Hull three has gloss walnut wood that complements the white Carrara marble countertops, which are honey-backed for weight savings. Acoustic-deadening materials help to make for a very quiet ride.

Headroom is generous with 2m of it throughout the boat, including the master on the lower deck. Hull three has three cabins and a day head, but an owner could choose to have four staterooms, trading the day head for a bunk-bed room.

The master suite has a sofa to starboard, while the en-suite bathroom is aft of the bed and adjoins an impressive walk-in wardrobe

A great deal of flexibility is allowed, depending on an owner’s needs. For instance, the galley up is standard on the 68, but the owner of hull two, an Asian client who plans to use the boat for entertaining, chose three galleys – in the usual place on the main deck, on the lower deck in lieu of a day head, and on the flybridge, in an extended wet bar arrangement to create an al fresco galley.

Of course, customisations need to be nailed down early in the process, as Fairline still prides itself on being a production builder with a quick turnaround to launch.

“A client will need to come in pretty early in the build to make customisation changes as some parts are on a very lengthy lead time, and a big change in spec can clog up the production line,” says Moorhouse. A standard version, from mould to finishing, will take Fairline six to seven months.

The hardtop features slats that can be partially or fully open, or completely closed

Up top, the flybridge is ideal for entertaining. There is a large u-shaped settee and dining table, and a wet bar area. I briefly sit at the helm, which has good visibility and seating for guests who want to mix with the Captain.

But at the other end of the flybridge, Moorhouse points out his favourite spot, a set of low-slung chairs which face aft. What a perfect place to take in the epic views of sights and coastline that you leave in your wake – just as Fairline hopes to do with the Squadron 68 competitors in its class of flybridge yachts.

www.fairline.com

www.simpsonmarine.com

Yacht Style Issue 52: Asia's Top Builders, Reviews & More

Yacht Style Issue 52 profiles Asia's top builders and features Amels, Galeon, Burgess, Lady Azul, Lurssen, Fairline, Sunseeker and Bali.

SHARE

MORE REVIEWS

Fairline’s New Flagship Squadron 68 Holds Global Appeal Read More »

Bali’s Pioneering 4.3 MY Powers French Brand Into Motor Yacht Sector

Bali’s Pioneering 4.3 MY Powers French Brand Into Motor Yacht Sector

SHARE

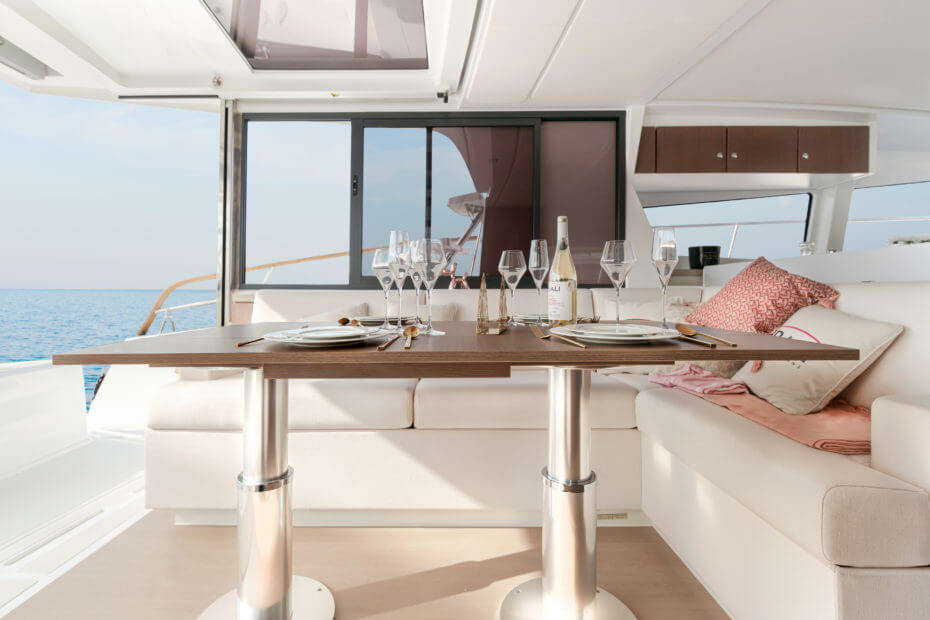
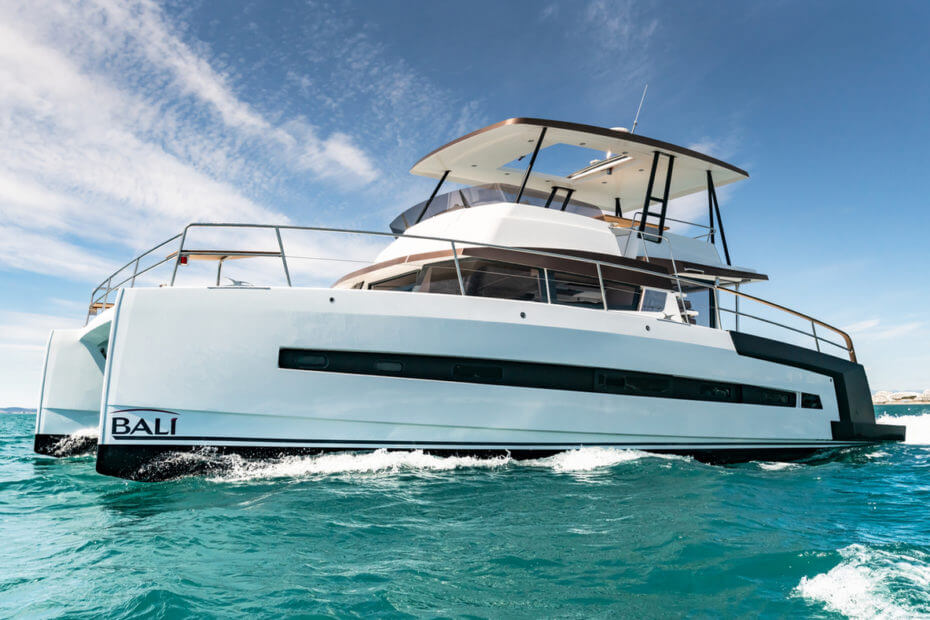
The Bali 4.3 MY is the French brand’s first powercat and offers large living spaces, impressive fuel economy and two to four cabins.

Launched in 2019, the 4.3 MY is the first power model in the Bali range of cruising catamarans built by Catana in southwest France. It reflects the growing market for these spacious boats, as company design engineer Yann Chabaud explained.

The first Bali powercat, the 4.3 MY builds on the success of the French brand’s sailing models; Photos: Bresch & Ludovic Fruchaud for Bali Catamarans / Catana Group

“It was determined right from the start that Bali Catamarans would have a power model, but it took us a few years to develop the uniquely-designed sailing boats that form the heart of our range before we could enter the motor yacht sector.”

Catana’s reputation as the French builder of performance cats took a different tack with the introduction of the Bali series in 2015, which created a range that currently has eight models from the Bali 4.0 (39ft) to the flagship 5.4 (55ft) that impressed me during a recent delivery.

The range has quickly provided successful because it mimicked motorboat features – voluminous, usable space with innovative features such as movable bulkheads and multiple deck access points.

To then follow in the wakes of powercat market leaders Leopard from South Africa and prolific French competitor Fountaine Pajot was never going to be easy, but a natural evolution of the brand.

The flybridge with helm is enhanced by access from both sides

“Since our close competitors are making significant sales in this sector, we’d be wrong not to be interested in it,” Chabaud said.

The result: a flybridge cruiser with up to four ensuite cabins and lounge areas fore and aft, plus a vast upper deck. Creating this topside is the easier part of the equation, while transforming a sailing hull shape into an effective motor cruiser is a trickier task.

Some early attempts at this transition have failed, such as Lagoon’s defunct MY40 which delivered only trawler performance in single-digit speeds, while others have bodged some volume into the back ends of hulls in attempts to engender successful planing.

Catana spent three years working on the 4.3 MY and the result is a winning design (which has been joined by the Bali Catspace MY powercat, unveiled at Boot Dusseldorf in January).

The sunken cockpit on the foredeck is ideal for relaxing or bow riding

Catamaran features include two engines located far apart – unlike a monohull – which gives them incredible manoeuvrability and inbuilt redundancy. This can blur the lines between sailing and power versions. The catamaran design equation is further tweaked by the creation of flybridges, as found on the Bali 4.3 MY and several others from market leaders Lagoon and Fountaine Pajot.

Of course, engines can only do so much for the sailing catamaran style of hulls, but for sailors who want to go cruising and enjoy ample space, the trawler powercat concept is very attractive.

The Bali 4.3 MY flybridge elevates you to see hazards well ahead in the shoal waters found around Asia, something I had wished for when delivering a catamaran through the Arafura Sea a few years ago. The downside of these towering structures is windage, which increases fuel consumption, but handling these high flyers is fairly easy due to the outboard engines that pivot the hulls.

INNOVATIVE FEATURES

Given the stiff competition, Chabaud and fellow designer Oliver Poncin cleverly sought a market differentiator and found it in a word – flexibility – that dictated the approach to the entire Bali range.

The electric lifting aft bulkhead creates a huge indoor-outdoor area

The main attractions on every Bali include the movable aft bulkhead that creates a vast entertaining space. Other access points around the boat include two sets of stairs to the flybridge, while the walk-around transom on the 4.3 MY is ideal for tropical waters.

Water access is yet another attraction, with a transom platform that can hold an inflatable dinghy on its side and the swim ladder on the port hull. These features, along with the spacious three-level layout, will appeal strongly to both private owners and charter operators.

Looking over the Bali 4.3 MY, it was clear that similar approaches have been taken to how space is maximised on a flybridge catamaran. The result is fairly angular aesthetics that are perhaps more functional than sleek.

Notable features included the voluminous, tall hulls with fine plumb bows running aft to wide transoms, with the latter ideal for carrying heavy cruising loads. The flat decks with flush hatches allow unimpeded walking space, topped off with the high flybridge lounge space.

The dining table and main L-shaped sofa are portside, close to the forward galley

The large flybridge has access on two sides and a starboard helm, protected by a discreet but effective windshield. Our review boat was destined for tropical waters, so wisely had the optional fibreglass bimini fitted, which completely shaded the two sets of tables and benches.

Again, this dual use of fittings will appeal to charterers with the added flexibility of being able to change the table height – albeit with rather cumbersome alternate table legs – to create dual sunbeds. Further comforts include the wet bar adjoining the steering console.

At the steering console, the feeling is snug with a compact hydraulic wheel, throttles for the shaft-driven Yanmar 250hps and essential electronics – Raymarine autopilot, plotter and trim tab controls. Another handy system is the anchor counter/control for the 1500w windlass and rode, especially useful when short-handed.

MOVABLE BULKHEAD

On the main deck, the aft area will be a key selling point for prospective buyers, especially those coming from a motorboat background where unimpeded relaxing space is enjoyed. The area is partly shaded by the flybridge extension and seamlessly flows into the saloon at the click of a button that lifts the aft bulkhead upwards.

Ahead of the dining table is the galley, ideally placed for serving food

Inside, the saloon is dominated by the longitudinal dinette table surrounded by an L-shaped sofa, while ahead is the galley, ideally placed for serving food. Over to starboard is the elevated steering console, just ahead of the stairs on each side to the hulls. The console has similar controls to the flybridge, and the double helm seat means command need not be a lonely job.

This demarcation cleverly divides the forepart of the saloon for working while leaving the large aft section to flow out into the cockpit or be snugly closed by that movable bulkhead.

Given that the Bali 4.3 MY can sleep eight if four cabins are chosen, catering needs to be on a fairly grand scale and owners won’t be disappointed with the huge household fridge and generous Corian work surfaces around the U-shaped galley and flat space.

Cooking is done on the three-burner gas hob with oven nearby, while barbecue food is put on the electric plate on the transom. Other plus points include the deep double sinks and fiddles around all work surfaces, and good ventilation from the large sliding window at the front.

OWNER’S CABIN

This first hull is an owner’s layout, so the entire port side is a suite and there are two double cabins on the starboard one. Alternatively, for large families or those considering charter, there are four cabins with four bathrooms available – the latter a good achievement for a 42ft hull.

All the double cabins benefit from plenty of natural light

Accessed by steps in the forepart of the saloon, the owner’s suite has the vanity table in the centre, bed aft and large bathroom forward. A single seat at the vanity rather than the preferable two was my only gripe here, but on the upside, it means lots of storage cupboards.

Around the double bed is ample headroom and hatch space, while a large sliding door seals off the area from the saloon. The escape hatch on the hull gives good ventilation, but just remember to close before seagoing!

Similarly, over on starboard, the two cabins are functional, with the stern one having the slightly larger bed but both with ensuite bathrooms, a good reason for the optional water maker.

DECKED OUT

Warm-water boating is largely about alfresco living so generous deck space is essential and another major feature that the entire Bali range was designed around.

The voluminous, tall hulls feature fine plumb bows

The sunken foredeck cockpit is a wonderful area with benches, two tables and triple sunpads, although the latter require better fastening. Good practicalities here include deep lazarettes and a powerful 1,500w vertical windlass with deep chain locker. The optional generator can go here, to balance the trim.

Catana’s yard, near the foothills of the majestic Pyrenees mountains at Canet-en-Roussillon, uses the latest infused foam moulding system to create a relatively light but strong vessel. Twin mini keels protect the spade rudders behind the shaft-driven propellers, which have small skegs, so in theory the hull can dry out or survive a grounding.

Inside, the engine room on each hull is spacious so can house hot water, air-conditioners and starting batteries with room to spare. All service points – water, oilways, filters – were visible on the Yanmar 4LV250 engines. Based on the Toyota 2.8L turbo intercooled direct injection diesel, accessing parts should be easy anywhere around Asia.

The four-cylinder 4LV250 has the latest common rail fuel injection with electronic engine management, enabling it to operate over a wide range of rpm without worry about cylinder wall glazing under light loads. Its 130amp alternator puts stored power into the triple AGM house batteries deep in the nacelle, so ideally situated for weight distribution to counteract the hefty 800kg of engines at the stern.

Also, here I could see the sturdy steering linkages and quadrants (on stainless shafts), along with the emergency tiller, should the hydraulic steering fail.

MOTORING ON THE MED

Marina manoeuvring is the major source of stress for most boat owners and catamarans are no exception, especially if it’s windy. But with engines located far outboard and judicious use of throttles from the commanding views afforded by the flybridge, we easily pivoted within our own length before making our way past the hundreds of yachts at the largest marina on France’s south coast.

The Bali 4.3 MY had a top speed of 23 knots during the sea trial

A placid Mediterranean Sea welcomed us, despite the stiff breeze blowing offshore, so after making myself snug at the inside helm, I pointed our twin bows towards my favourite islands over the horizon – the Balearics – and put the throttles down.

Acceleration was steady as the dull roar from the twin 250hps put us on the plane at about 14 knots then to 18 knots, which is the optimised cruising speed. The auto trim tabs showed 100 per cent as their vertical fins stabilised our stern and made the ride feel comfortable.

Looking at the numbers on the Yanmar dials, they showed revs of 3,400 and diesel consumption at 80 litres per hour, giving a range of 180 miles. This wasn’t quite the 225 miles needed to reach the Balearics, so I’d consider the optional larger tanks to double this capacity.

Pushing the throttles fully down made a difference as we passed the magic 20 knots and topped-out at nearly 23 knots. Catamarans can’t lean like monohull powerboats, so the downside is larger turning circles, yet the manoeuvres were comfortably completed and without any drinks being spilled, proving that Bali 4.3 MY owners can enjoy the high life wherever they voyage.

www.bali-catamarans.com

Yacht Style Issue 52: Asia's Top Builders, Reviews & More

Yacht Style Issue 52 profiles Asia's top builders and features Amels, Galeon, Burgess, Lady Azul, Lurssen, Fairline, Sunseeker and Bali.

SHARE

MORE REVIEWS

Bali’s Pioneering 4.3 MY Powers French Brand Into Motor Yacht Sector Read More »

Jeanneau Motor Yacht Face-Off: Leader 33 vs Merry Fisher 109

Jeanneau Motor Yacht Face-Off: Leader 33 vs Merry Fisher 1095

SHARE

Jeanneau’s Merry Fisher 1095 and N33 both offer comfort and clever design, with configuration setting them apart, Andrew Dembina writes.

  •  
  •  
  •  
  •  
  •  
  •  
  •  

PHOTOS: Jean-Jacques Bernier, Jerome Kelagopian, Bertrand Duquenne

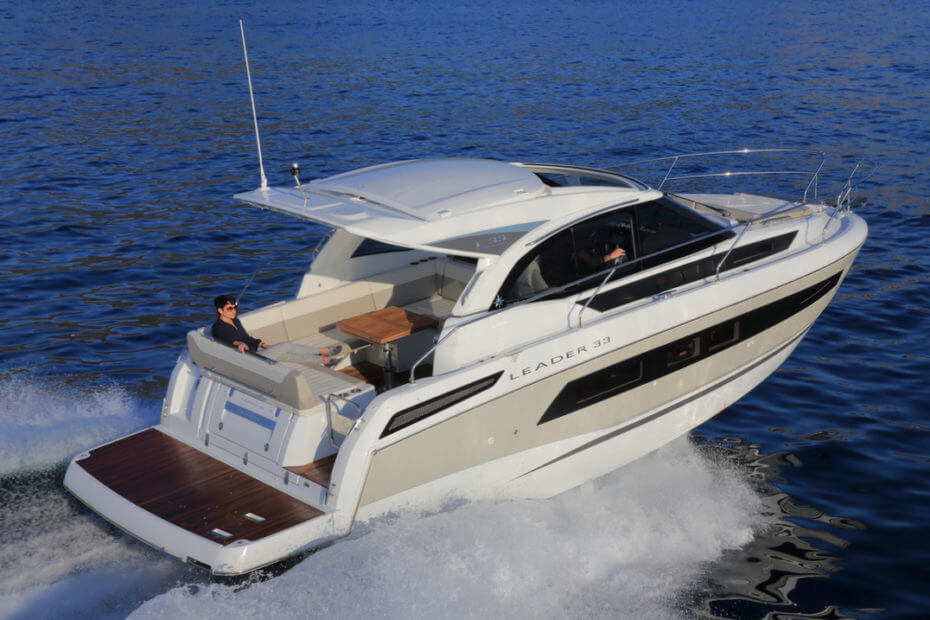
A duo of recently-launched motor yacht models by renowned French shipyard Jeanneau, each in the 34-35ft range, are proving very popular dayboat or overnight options in Asia. The boats in question, Leader 33 and Merry Fisher 1095, have more in common than length and an almost 11ft beam, yet some distinct differences might sway a potential owner one way or the other.The Leader 33’s open design accentuates the sweep of gentle curves from bow to sizeable swim platform

Some in Asia’s yachting circles still wonder if this region will welcome the growing global embrace of outboard engines in power boats under 40ft.

However, several builders are confident that the convenience 
of outboard engine accessibility, more servicing and repair options around the region, and less-perceptible vibration than inboard motors – as well as far fewer decibels than outboards of old – will win hearts here.

Leader, Jeanneau’s high-end sport boat range, has traditionally been one of the brand’s two inboard ranges, with NC, and our review boat had twin Volvo Penta D3-220s inboards and an overall length of 34ft 8in. However, Jeanneau launched twin-outboard versions of both the Leader 30 and 33 in 2019, offering another appealing option.The Merry Fisher 1095 has an LOA of 34ft 5in, very similar to the Leader 33; the MF1095 (below) can have a separated aft area when the saloon doors are closed

Merry Fisher, like Cap Camarat, is an outboard range and its flagship 1095 was released in 2018, followed by a new flybridge version that was unveiled at the Cannes Yachting Festival last September.

The two Jeanneau models, as seen in Hong Kong, have a couple of notable differences at the outset. As an express boat, the Leader 33 has a few more curves – both inside and out – that accentuate its sportier persona. The Merry Fisher 1095 is not short of pleasing lines, but mostly to give it a slight touch of contemporary aesthetics that both models share.

The most immediate contrast is the Leader’s completely open aft, versus an enclosable one on the Merry Fisher behind the sliding saloon doors.The cockpits on both the Leader 33 (above) and Merry Fisher 1095 (below) have modular seating, easily adjusted for extra space or a change of direction

Both aft areas have notably generous cushioned seating and easy-to-operate pivoting bench seats that transform into wide padded sunbathing platforms, or can switch direction from being forward-facing to taking in vistas from the stern.

“I think this size is great,” says Mathilde Delfour, Jeanneau’s Asia-Pacific Sales Manager, aboard the Leader 33 as we pull out of Club Marina Cove in Sai Kung under a clear blue sky on mostly calm ocean waters.

“The main deck is like a large platform that’s open to the outside, allowing people to enjoy the boat, so suits entertaining. It could be centred on sunbathing and swimming or for sitting around the table socialising. And you can be under the roof in air-conditioning if it gets too hot. People can also take it out for one or two nights, as it has two cabins and a good galley.”

MULTIPLE CHOICE

The Leader 33 really does feel like it could be a party boat – standard-fitted sunken audio speakers appear throughout the main and lower decks, while a wet bar and basin, opposite the main deck’s extendable table, a metre or so behind the helm, augments a full galley on the lower deck.The Leader 33’s reversible bench seating can face forwards or aft

Where seating around the extendable table ends midships, a bench backrest can be simply lifted and its direction reversed to face the bow, so this spot can be conveniently used to sit and chat with the helm or to offer a good vantage point for any would-be co-pilot or navigator.

The covered main-deck areas on both boats are showered with natural light from large wraparound windows and ample ceiling skylights, which can be covered to block very bright sunshine or allow privacy. All can be opened to allow for cross-ventilation, when preferred over air-conditioning. This is particularly effective with the Leader, given its open stern.

Helm stations in both boats have simple dashboards – the Leader 33 has retro-style chrome-edged display dials – and seats that can be easily retracted if standing is preferred. The 1095 has a sliding door by the helm, so it’s just a single stride to the starboard side deck.The Merry Fisher 1095 also has a reversible bench seat, shown facing the feature table

Lawrence Chow of China Pacific, Jeanneau’s distributor in Hong Kong, says: “Our customers love the size of both boats, which move around easily thanks to their bow thrusters.

“We have sold one of each model to first-time owners and they also like the layouts if they have family on board, saying there are enough areas to find their own spaces, and still keep their eye on where children are.”

CLEVER USE OF SPACE AND LIGHT

Storage spaces are ingenious on the lower deck of both the Leader 33 and Merry Fisher 1095. In the bathroom, a sizeable shaving/makeup mirror is completely concealed to seemingly flip out of nowhere.In the Leader 33, the bed in the master suite shortens to make a cosy lounge area (below)

Both of these models have a spacious shower and WC, plus a signature stylish basin bowl mounted atop a deep counter. Around the ablutions rooms and galleys, every square inch is used for obvious or clever concealed storage. And in both models, optional natural lighting panels abound – used or not by attaching or removing fabric blinds via large popper closures.

Likewise, in both boats, cabins play on adaptable furnishings configured to use all space available for access around beds, and to allow impressive headroom and storage.

In the 1095’s master cabin, an oval-shaped double bed makes good use of the space in the bow, where its curved edges allow ergonomic access around either side and to overhead lockers. The Leader’s master has higher headroom over the foot of its rectangular double bed, which can morph into a lounge, with a hidden pop-up table concealed in its flooring.The master cabin in the Merry Fisher 1095 is also in the bow

However, the Merry Fisher model may have the edge below decks as it offers the option of two or three cabins, the latter a remarkable achievement on the boat of this size.

Besides the positive response on both the Leader 33 and Merry Fisher 1095 in Hong Kong, Jeanneau’s Southeast Asian dealers also praise the appeal of both.

Nguyen Duc Thuan, President of Vietyacht, says: “These
two boats are suitable in size, reasonably priced and have great performance for the Vietnamese market. Merry Fisher 1095 is in more demand than Leader 33, as it’s a slightly lower price and our clients prefer outboards for operation and maintenance.”The Merry Fisher 1095’s helm station has side deck access

Vrit Yongsakul, Group Managing Director of Thailand-based Boat Lagoon Yachting, is equally upbeat about the new models.

“Jeanneau hits the right spot when it comes to the Leader 33 and Merry Fisher 1095 and also the NC33,” he says. “They are attractive yachts, great for both beginner and experienced boaters who simply want to go out for the day and enjoy the paradise of Thailand.”

The consensus is that both models are suitable for the region, offering a clever use of space and reliable performance. The main differentiators are that the Leader 33 offers either inboard or outboard engines and an open design, while the Merry Fisher 1095 has the option of a closed saloon and two extra berths in this space.

www.jeanneau.com

The original article appears in Yacht Style Issue 51. Email subscribe@lux-inc.com for print subscription enquiries or subscribe to the Magzter version at: www.magzter.com/SG/Lux-Inc-Media/Yacht-Style/Fashion/
Yacht Style Issue 51: 'The Personalities Issue' Is Out Now!

The latest Yacht Style features a bumper version of 'Asia's Top Yachting Personalities' and a review of the stunning, HK-owned Pershing 140.

SHARE

MORE REVIEWS

Jeanneau Motor Yacht Face-Off: Leader 33 vs Merry Fisher 109 Read More »

Sanlorenzo SD96 Luxury Motor Yacht Doubles Up in Asia

Sanlorenzo SD96 Luxury Motor Yacht Doubles Up in Asia

SHARE

Two units of the new Sanlorenzo SD96 will arrive in Asia in 2021, one with an interior by Spanish ‘starchitect’ Patricia Urquiola.

Sanlorenzo’s remarkable run of success in Asia just keeps on going. readyviewed The new SD96 was one of the stars of the last Cannes Yachting Festival , especially as the hull used for the world premiere featured an interior by Patricia Urquiola, marking the renowned Spanish architect and designer’s debut work in the boating world. Simpson Marine announced sales of the SD96 into Hong Kong and Singapore; Photos: Thomas Pagani

The model received praise and accolades, yet yacht lovers in Asia will get the chance to see the SD96 for themselves in Asia next year as not one but two units have been sold to owners in the region.

Just months after the Cannes show, the Sanlorenzo Asia division at Simpson Marine announced the sales and that the 29m yachts will be delivered in Hong Kong and Singapore in early 2021. Furthermore, the hull heading to Hong Kong will feature an interior by Urquiola.

“The SD96 was our team’s favourite new model at Cannes, impressing with larger volumes and smart connectivity,” said Nick Stratton, Sales Manager for Sanlorenzo Asia.

As the new entry-level model of Sanlorenzo’s semi-displacement yacht line, the SD96 replaces the successful SD92, which sold a remarkable 27 units since its launch in 2007.The vast main-deck saloon features huge windows and sofas designed by Patricia Urquiola for Cassina

One of Sanlorenzo’s three composite ranges along with the SL and SX, the SD range (96, 112, 126) is designed for long journeys and draws inspiration from the lines of transatlantic yachts of the 1930s.

The two SD96 yachts heading to Asia will join an impressive fleet of SD yachts cruising in the region, with an SD92 and SD122 based in Hong Kong and the flagship SD126 based in Singapore.

“The SD range is very appealing to owners in Asia who wish to cruise longer distances,” Stratton said. “Suddenly journeys once not possible become a reality and there’s a new excitement to owning a yacht.”

URQUIOLA MAKES HER MARK

Bernard Zuccon of Zuccon International was responsible the exterior of the three-deck SD96, one of several models he and the company have designed for the Italian builder. This forward view of the saloon shows the foldable dining table that can be stored in the bench, which has sliding backrests

However, it was the decision by Sanlorenzo Chairman Massimo Perotti to have Urquiola handle the interiors that gave the model a distinct character, as she followed other interior designers including Dordoni Architetti, ACPV (Antonio Citterio Patricia Viel) and Piero Lissoni, Sanlorenzo’s Art Director since 2018.

“I chose Patricia because I wanted to add a more feminine touch to our interiors,” Perotti said. “She is the most sought-after woman in global design thanks to her ability to combine beauty and comfort.”

Urquiola has spent much of her adult life in Italy and has an office in Milan with about 70 staff. She made her name in residential interiors and joins a relatively small number of female designers in the yachting world, which includes Bernardo’s sister Martina.Patricia Urquiola on the first Sanlorenzo SD96

Considering the global appeal of her work, Urquiola is certainly among the most famous and her Instagram following (290,000) is even bigger than that of Kelly Hoppen (170,000), the celebrated British designer whose clients have included the Beckhams and who handles the interiors of Pearl yachts.

The exterior of SD96 retains the shape of the forward and lateral windows of the rest of the SD range, but with panes that are visually similar to the hull, due to Urquiola’s choice to apply one-way films to the cabin windows on the lower deck.

Urquiola emphasised several themes in her work on the SD96, readyviewed including the use of natural colours and textures throughout the yacht, and selected use of blue , such as in the glass panelling in the master cabin, and the sofas and seats on the upper deck.The owner’s cabin is forward on the main deckThe owner’s cabin is forward on the main deck

“Our starting point for this collaboration with Sanlorenzo was the sea, a great source of inspiration for the whole development of the concept and therefore the interior of the yacht,” Urquiola said. “The materials, shapes and colours evoke the marine world, creating a flowing and elegant space full of natural colours.”

However, Urquiola’s most significant design stamp is her emphasis on flexibility and modularity, which has enabled many of the rooms and spaces on the yachts to be used in multiple ways.

FLEXIBLE INTERIORS

On hull one, shown in Cannes, the scene is set when boarding the main deck, where a huge, open cockpit has a long sofa aft and a clean deck featuring loose chairs and small tables – set as you wish.The lower deck features a living room that can convert to an en-suite cabin

Wide doors lead you in the elegant saloon, which has enormous windows along both sides, parquet flooring and cannulated oak- panelled walls in all four corners. The starboard aft corner features a fold-out TV and encloses the crew stairways to the engine room and upper deck.

Urquiola designed the saloon’s light-grey carpet, along with those in the master and guest cabins, while the furniture includes a sofa and several other pieces she designed for Cassina.

Her love of transformability is shown on starboard side, where folding chairs from Gio Ponti face a table that can actually fold up and be stored in the long bench. Furthermore, the bench backrest is able to drop down, allowing guests a clearer view through the window, a view that is also enlarged when a section of the bulwark slides down.The upper deck features great continuity between the uncovered aft deck and the enclosable skylounge

Forward is the central staircase, which Sanlorenzo always takes great pride in making into a focal point. Made of bronzed steel and wood and enclosed in a travertine shell, it accesses both the upper and lower decks.

Starting starboardside, the hallway leads forward to the master cabin, which starts with the en-suite bathroom on the right and a walk- in wardrobe on the left, while the bedroom is forward and has half- height oak panelling all around.

The forward-facing double bed has a leather head rest, while above it, across the room, is an attractive glass design with a blueish, wavy effect designed to provide continuity with the sea and sky. To port, below the side windows, is a dressing table fixed to the oak panels.A drop-down television can turn the skylounge into a cinema

The hallway also leads across to a central day head and portside to the galley by Boffi, which accesses the stairs that lead down to an elegant and spacious crew area in the bow.

The central staircase features a beautiful, recessed handrail and leads down the lower deck, where guests are welcomed by a living room to port. Exemplifying Urquiola’s desire for flexibility, the room can be transformed into a twin cabin with en-suite by rearranging the sofas and using sliding panels to enclose the room.

Otherwise, there are three fixed guest cabins, comprising one starboard of the living room and two midships, aft of the hallway.

UPPER DECK SUPREME

The upper deck has a large, open aft area that can be covered by a bimini attached to the hardtop, which reaches about 2m aft of the skylounge. The outdoor area features sofas, stools and a coffee table that can be converted to a dining table, with up to 10 people able to enjoy al fresco meals.On the upper deck, the open aft area is partly covered by the hardtop

The skylounge can be fully opened aft when the doors are slid and folded away, while there are also fully opening windows on each side. This cosy space is another highlight of Urquiola’s emphasis on transformability, as the area can be used as a living room, dining area or a cinema due to modular furniture.

Forward of the wheelhouse are two comfortable, almost-square seating areas with coffee tables, then seven steps down to a beautifully designed foredeck with two large lounging areas on either side, making the most of what’s often solely a working area.

And the yacht has a further surprise when it’s revealed that the aft garage door is fixed to the starboard steps, which opens up much more storage space for a tender and toys.The stairs from the upper deck to the foredeck, which Urquiola changed from a working area to a snug guest zone

The yacht is built for comfort and long periods at sea. The hull features a sharp profile and a vertical bow, and comes from the concept of famed French designer Philippe Briand, combined with input from Sanlorenzo’s engineering team.

With the more powerful option of twin 1,380hp MTU engines, the SD96 has a top speed of 20 knots and a cruising speed of 15, while navigating at 10 knots maximises fuel economy and allows for an impressive range of 1,800nm.

Simpson Marine has 12 offices in seven countries and regions around Asia, so provides a strong support network for the growing fleet of Sanlorenzo owners in this area.The wheelhouse, on the upper deck, features an oak steering wheel

“Imagine cruising to destinations such as Raja Ampat and the Anambas Islands in Indonesia, the Mergui archipelago in Myanmar, or Busuanga and Palawan in the Philippines,” Stratton says.

“With the SD96, it is now possible to explore the region in total comfort. We strongly believe in this model and the SD range, and are sure more sales will follow.”

www.sanlorenzoyacht.com

The original article appears in Yacht Style Issue 51. Email subscribe@lux-inc.com for print subscription enquiries or subscribe to the Magzter version at: www.magzter.com/SG/Lux-Inc-Media/Yacht-Style/Fashion/
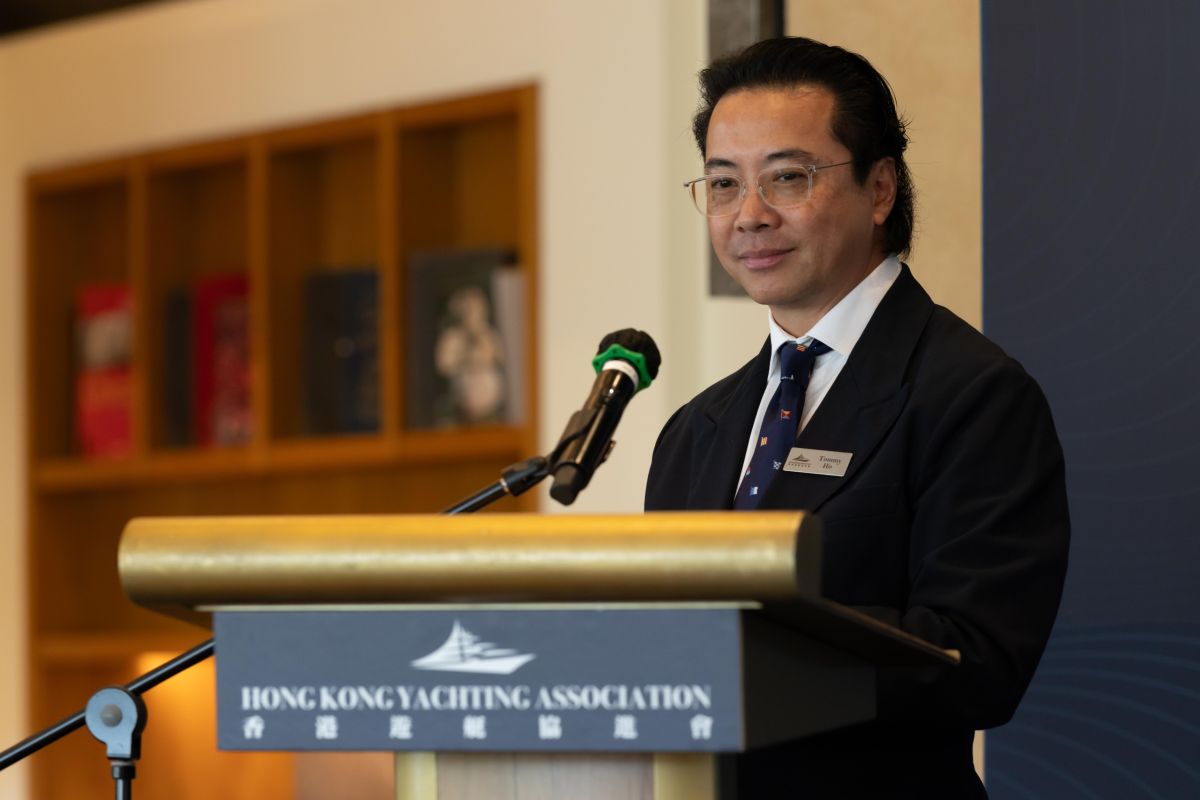
Yacht Style Issue 51: 'The Personalities Issue' Is Out Now!

The latest Yacht Style features a bumper version of 'Asia's Top Yachting Personalities' and a review of the stunning, HK-owned Pershing 140.

SHARE

MORE REVIEWS

Sanlorenzo SD96 Luxury Motor Yacht Doubles Up in Asia Read More »

Pershing 140: Astonishing Pershing Flagship at Home in Hong Kong

Pershing 140: Astonishing Pershing Flagship at Home in Hong Kong

SHARE

Pershing’s flagship 140 is the Italian builder’s pinnacle of size and technology, yet features a layout tailored for its Hong Kong owner.

  •  
  •  
  •  
  •  
  •  
  •  
  •  

The Pershing 140 was a big gamble in many ways. By far the biggest Pershing ever, it’s more than double the volume of the brand’s former flagship. It’s the first Pershing made of aluminium. And it’s the first to be built at the Ferretti Group Super Yacht Yard in Ancona, traditionally the preserve of CRN and Custom Line models, plus more recently the Riva 50 Metri.Chorusline, the first Pershing 140, has been in Hong Kong since late 2019

Yet while the build location may have shifted, Pershing’s DNA stayed strong. Four 2,600hp MTU engines are evidence of that, plus a top speed of 38 knots, a staggering achievement for a 43m motor yacht – and a big-volume one, at that.

Launched last year, the first hull has lived up to all of the predictions made by Pershing when it announced the model in 2015.

Yet Chorusline is so much more than a streamline rocket-yacht. She features a distinct interior and layout customised for her experienced owner, who has bought multiple Rivas in recent years including the first 100’ Corsaro, the brand’s flagship when its world premiere was held in his home city of Hong Kong in 2017.

Stefano De Vivo, Ferretti Group’s Chief Commercial Officer, says: “The project was born out of the desire to grow the Pershing range
to larger sizes and we’re very proud to have a repeat client in Hong Kong that has gone so big.

“He had a major input on the layout, so we developed the Asia- Pacific layout, which replaces the master cabin on the main deck with a huge dining area and an entertainment room.”

MAJESTIC POWER

From the outside, the yacht looks almost identical to its initial design by Fulvio De Simoni, who has given the yacht a distinct nose, a steel grid at the top of the prow that looks like a radiator grille on a classic car.Four 2,600hp MTU engines propel the 43m yacht to 38 knots

With lightweight aluminium alloy used for the hull and superstructure, the boat is super sleek and the flush foredeck is
a design sensation, yet the size is remarkable. At 394GT, she has more than double the volume of the Pershing 115 (185GT) and 108 (183GT), models launched in 2004 and 2011 respectively.

“It’s a 38-knot boat with amazing looks and a huge volume for the kind of boat it is,” De Vivo says. “If you put it next to any of our competitors – although there are very few that achieve this kind of performance – we are much bigger. The boat is huge in volume.”

After splashing in late February 2019, Chorusline had a private premiere in Monte Carlo during the Monaco Grand Prix in late May and was well used by the owner’s family in the Mediterranean in the summer before arriving in Hong Kong in October.

Pershing has used waterjet propulsion before and the 140’s hydrodynamics and fuel efficiency have benefited from the arrangement of two central boosters flanked by two steerable waterjets, as well as a slick hull design by the Ferretti Group Engineering Department.

“Our technical department worked to optimise the hull shape and lines to achieve these speeds and because of the bow, this boat also performs well in the waves,” De Vivo says. “It’s not like other yachts where you can just reduce drag and achieve the top speed one time in perfect conditions. The deep-V in the bow allows for fast performance in high seas.”

FOREDECK REVOLUTION

So much more than just pure power, the 140 is packed with brilliant design, highlighted by the transformability of the flat foredeck into a social hub with jacuzzi, and the stern into a jaw-dropping beach club.On the foredeck, a huge panel slides back to reveal a lounge area and jacuzzi

The aft deck is a great welcome onto the boat, with a huge sunpad ‘box’ and two aft-facing chaise longues. It’s a little raised from the rest of the main deck, so provides areas further forward with some privacy from prying eyes when in a stern-to mooring.

From the aft deck, it’s three steps down to a covered cockpit, where a 10-seat dining table allows cosy meals in a sheltered outdoor area, with the views either side benefiting from glass panes in the bulwarks.

The outdoor areas continue with a walk along the starboard deck to the foredeck, which is protected by railings that start forward of the midships doors and rise with the six steps to the one of the boat’s feature zones.

Showcasing some of the boat’s most impressive engineering, a huge panel slides aft to reveal a forward cockpit and jacuzzi. The panel itself can be covered by large sunpads to provide a huge sunbathing area in front of the wheelhouse.

The sunken social area has a C-shaped sofa and a fold-out table that can be square or rectangle, while the whole guest area can be covered by a bimini supported by carbon poles.

“It’s in Pershing’s DNA to have a sleek-looking boat, so the foredeck has to be aerodynamic and make sure nothing flies away,” De Vivo says. “That’s why the beautiful jacuzzi, lounging area and sunpads are all concealed under a huge sliding top. Having all these social areas is nice, but it’s a Pershing, so it still needs to look sleek when it’s running.”

The engineering marvels don’t stop there, as just in front, the bow flooring can be raised on two struts to allow crew access to the mooring equipment.

BEACH CLUB SUPREME

The other major transformation that can take place at anchor is at the other end of the boat, where the yacht’s shapely rear features elegantly curved stairs down to the swim platform.Corner panel inserts allow guests to walk around the three sides of the beach club

Firstly, the transom door can be electrically raised to provide welcome cover. The transformer act continues when a central section of the swim platform slides out a further 6ft, creating lots more space for lounging by the water.

On each side of the garage, wide doors fold down to provide large waterside balconies, with a crane deploying the tender portside.

And once all the watercraft are in the sea, the ‘wings’ can be fitted with parasols and the huge garage dressed with sofas and tables, producing the size and style of beach club usually seen on a 55-60m megayacht.

Yet there’s still more. ‘Infills’ can even be fitted on both corners to link the wings to the swim platform, so guests are able to walk around three sides.The high-ceilinged garage becomes the hub of the spectacular three-sided beach club

“The beach club is one of the most amazing parts of the boat. You can hold a big tender and a tonne of toys and so on, but the main point is that we’ve raised the aft deck, so you have high headroom inside the beach club, about 2.1m like the main deck,” De Vivo says.

“And when both sides open, the swim platform slides out and the panels connect it to the sides, you can then walk along all three sides around
the back. It becomes a real beach club, with amazing inside and outside areas. It’s astonishing.”

The flybridge is another great outdoor area. As on the main deck, the aft area starts with a sunpad ‘box’, although this one is even bigger, measuring about 8ft by 10ft and also storing liferafts.

Under the hardtop, a low three-sided sofa occupies the starboard area, while to port is a long bar with four stools. The bar is well equipped with a barbecue, fridge, sink, icemaker and storage, even if the working space is a little tight.The flybridge has six pilot seats at the helm, where the windshield can fold down

The upper helm has direct access down to the main wheelhouse, but the flybridge is the preferred driving spot for the Captain in Hong Kong as it offers greater visibility, especially important at night when navigating waters with sampans and small fishing boats.

In fact, the views from the upper helm led to the owner’s decision to have six adjustable pilot seats across the front of the flybridge, with a central pilot seat and co-helm to starboard flanked by two wingmen either side.

Six pilot seats instead of three is one of the owner’s few changes on the exterior of the yacht, which features major customisation inside.

INTERIOR TRANSFORMATION

Edwin Ho of Starship Yachts, Ferretti Group’s long-time dealer in Hong Kong, brokered the deal for the Pershing 140, having sold the owner multiple boats during the past decade, including all his Rivas.Kuala Lumpur-based Edith Ho designed Chorusline’s interior

Edith Ho, Edwin’s wife, had worked on the interior of the 100’ Corsaro, which led the owner to ask again – via Edwin – if she would perform a similar role on the Pershing 140. Despite being an experienced art collector, Edith was initially a little daunted by the project as she had only met the owner once, briefly, and knew little about his tastes.

“I was never in direct contact with the owner, so I thought, where do I start?” recalls Edith, who has been based in Kuala Lumpur with Edwin since 2007 and founded Gallery des Artistes a decade later.

“I didn’t know what he liked in terms of style and colour. I needed to know more about him, but Edwin kept saying he’s too busy.”

However, the layout had to be confirmed first, as the owner wanted a different interior arrangement to the standard option, which will be seen on hull two.Ho selected a Julien Calot painting and water droplets by Milan Design Studio

“We worked on the layout,” says Edith, who searched for design inspiration in magazines. “Like a lot of owners in Hong Kong,
they don’t stay overnight much, so they wanted more social and entertaining space on the main deck.”

The saloon remained the same, yet reworking of the front half of the main deck and part of the lower deck was required.
 Forward on the main deck, the master suite’s study, bedroom and vast en-suite bathroom was changed to a bar, dining room and entertainment room respectively. To port, the Captain’s cabin was replaced by the galley, which in hull two is on the lower deck.

The four lower-deck guest cabins remained, with the VIP cabin in the bow becoming the master cabin on Chorusline.

Before indulging her passion for art and furniture, Edith had to focus on fittings, choosing a variety of textured Pierre Frey wallpapers instead of the usual hard surfaces.Moving forward, the bar is followed by the dining room

“The engineers told me I’d taken away so much marble and glass that the expected weight had dropped by six tonnes,” said Edith, who estimates that she visited the Ancona shipyard about every six months over a two-year period.

FRENCH FLAIR

The daughter of two diplomats, Edith is of Danish/Brazilian heritage and moved around the world with her family when young, but spent much of her life in France and still regularly visits. It’s the country that inspired her love of art and where she explored a lot while researching and shopping for Chorusline.

Over time, she gradually found out more about the owner’s interests, such as cars and art, which helped with decorative pieces, but was still very much left on her own to outfit the yacht. Furthermore, her love of French brands and designers was not the norm at the shipyard, which usually works with long-standing furniture partners in Italy.

It was while in Paris visiting Roche Bobois for furniture that Edith recalled Serge Lesage, the French brand renowned for its carpets and rugs. After visiting, she discovered it now offered clients
the opportunity to customise their own designs, colours and textures, and says creating the carpets for Chorusline became “my favourite part”.The entertainment room is in the same space as the master cabin’s en-suite in hull two

Blues and greens are a common theme for the artwork and soft furnishings like carpets and pillows. However, the owner did have some direct input on the blue sofa that was ordered, rejecting it because he believes it’s bad luck to sit on anything blue. Roche Bobois was understanding and a green version was installed in the saloon instead.

Edith and Edwin have three children – the eldest is in his mid-20s – so she recognised the family theme in a Julien Calot painting that was selected for the saloon.

“The owner has young children, so we chose a painting of family life and bronze sculptures of kids holding balloons,” says Edith.

Other sculptures on board include those of a saddle and a horse, yet the pick of the artwork is arguably the water droplets from Milan Design Studio, which are installed within a square section of the ceiling and in all four corners of the saloon.

“I’d seen droplets in a shop in Paris, then I found these,” Edith says. “They have a reflective surface, they’re different and I liked them.”Stairs to the lower-deck guest area, which features lush carpeting

Forward to starboard is a bespoke 
bar, which welcomes you to the start of Chorusline’s customised layout. The five bar stools face one of the yacht’s more interesting textures, as the serving area is backed by an acrylic panel laced with gold and silver leaf flakes.

The bar offers crew access to the galley, which also has private access to the saloon, side deck, wheelhouse and dining room.

The centrepiece of the dining room is an oblong Boboli table by Cassina, surrounded by 12 chrome-and-velvet chairs from Revolution by Midj, while a mirror frames a painting by Laeti de Flo, one of the French artists promoted by Gallery des Artistes.

After dining, it’s just five steps down to a large entertainment room that shows just how vast the master en-suite will be on hull two. A huge three-sided couch and a bespoke table face a massive TV, while a high-end AV system covers all music, movie and karaoke requests. There’s even a day head with a very stylish sink.The curvy master suite in the bow feels almost space age with its futuristic lighting and the yacht’s signature water droplets

And if the yacht is ever used for sleeping, four cabins await on the lower deck, as does a drinks fridge at the bottom of the stairs. The whole lower-deck guest area features super-soft carpeting that’s a delight to walk on, while the master suite forward is one of the yacht’s feature rooms, the water droplets above the bed making the most of creative lighting.

The portside double cabin feels almost as big and has the yacht’s best bathroom, while the two twin cabins to port also have elegant en-suites.

A relative newcomer to yacht design, Edith has created a consistent theme throughout the interior, with the neutral, natural and marine tones allowing the artwork and splashes of colour to shine, even ‘pop’.

Edith has since founded My Art Yachts to publicise her work on the two Ferretti Group yachts, both flagships when launched, but admits that as the launch of Chorusline loomed, the responsibility of her work started to outweigh the pleasure.Bathrooms feature metallic tiles from Spain

“The closer I got to completion, the more nervous I got. I had a lot of sleepless nights. You can change a piece of art or some loose furniture, but you can’t just change all the décor and fittings,” Edith says.

“But after he saw it, he told Edwin he loves it, he likes everything. That was very reassuring. People say it’s great to have a hands-off owner, but when you work the way I did, most of what you’re doing is a gamble. I’m just lucky the gamble paid off.”

Just as the 140 has for Pershing.

www.pershing-yacht.com

www.ferrettigroup.com

The original article appears in Yacht Style Issue 51. Email subscribe@lux-inc.com for print subscription enquiries or subscribe to the Magzter version at: www.magzter.com/SG/Lux-Inc-Media/Yacht-Style/Fashion/
Yacht Style Issue 51: 'The Personalities Issue' Is Out Now!

The latest Yacht Style features a bumper version of 'Asia's Top Yachting Personalities' and a review of the stunning, HK-owned Pershing 140.

SHARE

MORE REVIEWS

Pershing 140: Astonishing Pershing Flagship at Home in Hong Kong Read More »

48 Wallytender Marks Fast Start For New Wally Era: Yacht Style Review

48 Wallytender Marks Fast Start For New Wally Era: Yacht Style Review

SHARE

Like every boat designed by Luca Bassani, the Wallytender48 is just plain cool – and it’s even cooler when Bassani himself is driving it. But as happy as the Wally founder is with the fast-selling flier, the man nicknamed ‘the volcano’ says there’s much more to come.

By John Higginson.

Imagine sitting next to Richard Branson on a Virgin Atlantic flight. Watching a private screening of Cool Hand Luke with Paul Newman. Singing a duet with Aretha Franklin or sparring with Muhammad Ali. Only this was yachting’s version: I was taking turns at the wheel of readyviewed the 48 Wallytender with Luca Bassani. And it was real.The 48 Wallytender had its world premiere at the Cannes Yachting Festival, with one model in the water and one by the main entrance (pictured)

The man who founded Wally in 1994 and turned the brand into a yachting and design icon has always been a hands-on kind of guy. And now here he was in the Bay of Cannes, steering sea trials on the new Wallytender, the first new production model from Wally since it was bought by Ferretti Group, an acquisition only completed in April.

Playfully nicknamed ‘the volcano’ by Ferretti Group CEO Alberto Galassi and COO Stefano De Vivo, readyviewed Bassani is proud of and even surprised by his latest creation , which had its world premiere at the 2019 Cannes Yachting Festival.

“The boat actually performs slightly better than I expected,” he says before we set off. “We start at 11.5 tonnes for an empty boat, and a very light boat will be able to go 38 knots.

“I think we’re about 14 tonnes today with all the options and people, so we’ll probably go 36. But the old Wally 47 was only doing 32-33 knots, so even being heavier, this is slightly faster.”The first model unveiled by Wally since the iconic brand became a part of Ferretti Group, the 48 Wallytender made its US debut at the Fort Lauderdale International Boat Show

We actually have 10 people on board the 47ft 7in boat and once we gradually push the twin 480hp Volvo IPS650 engines to their max, the speedometer flicks between 36 and 37 knots as the 48 Wallytender powers and leaps through 3-4ft waves.

However, it’s not the top speed that’s most remarkable about the performance of the yacht. The fact that consumption changes little in the higher tier of speeds is another winning feature.

The most notable feature, though, is its remarkable stability once auto-trim is activated. Suddenly, the bow drops and the yacht glides as smoothly as a supercar and corners like it’s on rails, admittedly at the expense of a few knots. It’s a remarkable feat of engineering and one that Bassani sees as essential.

“We have two modes. At top speed in flat sea, you keep the bow high. As soon as you have waves and want it more stable with no slamming, we put down the interceptors and the bow drops, so we’re using the very, very high deadrise to cut through the waves,” said Bassani, who says the bow deadrise is ‘practically 90 degrees’.Luca Bassani personifying cool onboard the one-off 118 Wallypower, launched in 2002

“This was the characteristic of our hulls from the beginning, and why we started with the vertical bow, not the usual. The comfort in such conditions is so much higher than with a normal bow. It’s very important for the customers – and the wives of the customers – to have a smooth ride and soft landings.”

WALLYTENDER HERITAGE

The 48 is the latest in a remarkable series of Wallytenders by Bassani, which started with the 45ft ‘Wally Tender’ in 2001 and was followed by a 47 in 2005. In fact, he still owns the first 47, on which he has clocked up over 35,000nm.

“The original Wally Tender started as a chase boat for the brand’s sailing yachts, to bring sails and so on. I then began to use it as the chase boat of my big [118] Wallypower, then all the other big boats looked at me and said, ‘I have a 60m motor yacht with only a 7m chase boat, yet his boat is much smaller and he’s got a 14m chase boat’.

“Everybody then wanted to have a bigger chase boat,” he laughs, “so I would say that was the start of this new market. At the beginning, we had big success with the Wally Tender and the 47. We built something like 130 units between the two.”The 48 Wallytender can reach 38 knots in calm conditions

Bassani, who has been based in Monaco since he founded Wally, says that today’s market demanded a “more refined” version of the classic design, including a spacious cabin so guests can stay overnight in comfort.

“The origin of the Wallytender was quite sporty, and the furniture and everything was fairly basic. Today, we realised that the market is asking for a boat that’s more comfortable, with a galley, air-conditioning and so on,” he says, also mentioning a Seakeeper, a product that wasn’t around at the time of the first models.

“The aim of the 48 Wallytender was to make a more cruising version of the original, so it could be used for a day or a weekend.”

DINING AL FRESCO

The yacht’s stunning lines and clever combination of angles and curves is pure Wally, pure Bassani, while other features include a single-level, non-slip teak deck and reassuringly deep bulwarks, designs that increase safety on board and eases the worries of parents.Situated aft of the helm station and the outdoor galley, the social heart of the boat is the dining table and two sofas, which feature adjustable backrests

At the heart of the 48 Wallytender are two bench seats and a table, sheltered by a hardtop that also covers the galley and helm station. Each bench fits up to four people and when the boat is underway, the forward bench backrest can be flipped so you can have up to eight people facing forward.

Forward of the dining area is the wide, outdoor galley, which has a range of options and is ideal for barbecues and al fresco dining.

In front of the galley is the helm station, which has two double benchseats that can flip up if people wish to stand, often the case at high speeds, and is protected forward by a dark, angular windscreen.

The steering wheel sits below two Garmin screens, while the Volvo Penta IPS controls include a joystick for easy docking. On this note, the boat features the classic Wallytender wraparound fender, an elegant yet practical feature that rids the need for storing, moving and tying multiple fenders each time.The drop-down bulwarks aft create important extra floor space and access to the water, and link well with the large double sunpad

SIDE DECKS, SUNPADS AND SEABOBS

After arriving at its destination, the 48 Wallytender starts its second life and it’s time to relax, with the Seakeeper 6 offering stabilisation when required. The aft end of the boat is dominated by large sunpads, which can be raised to access the storage area below, ideal for housing small water toys like waterskis, wakeboards, Seabobs and so on.

Another party trick is the fold-down bulwark sections aft, which hugely increases access to the water and the overall size of the swim platform. Although seen most prominently in recent years on Galeon yachts, Bassani first used the drop-down sides on the 118 Wallypower, although in a more central location.

“It’s a new feature, which is also a fashion – you see it all around now,” he says before pointing to the aft sunpads.

“But it’s a feature you need on a boat like this with this kind of box, which is a garage for the toys and also a cover for the engines. For example, on our 52 Wallypower, which is wider and doesn’t have this ‘box’, you probably don’t need it.”The helm features two Garmin display screens and two twin benches with flip-up seats

Another key feature at this end of the 48 Wallytender is the retractable passerelle that doubles as a swim ladder, and is part of the standard package.

There’s further lounging and sunbathing area in the foredeck, where there’s another large sunpad also covering storage space underneath. The bow itself contains a technologically advanced anchoring system hidden within a flush-fitting hatch, which opens up at the touch of a button in the helm station, and deploys or retracts the anchor.

Beside the helm station are the stairs to the cabin, which benefits from natural light through a deck hatch. The attractive carbon-fibre steps are made from a single mould, as is the cabin floor, in what is a surprisingly spacious room.

There’s good headroom until the foot of the large, aft-facing bed, although you can sit up comfortably once you’re in or on the bed, making it pleasant to read, check your phone or work on a laptop.The full-height cabin is surprisingly spacious, with a bench seat to port

The room includes a bench seat to port and plenty of storage, while the en-suite bathroom to port has a sink and vanity area that’s separated by glass doors from the shower and head, which can be covered to become a bench seat.

Bassani admits that one of his design challenges was to raise the freeboard without losing the purity of the hull lines, and it’s remarkable that such a sleek-looking boat can have a full-height cabin and an en-suite bathroom with a stand-up shower.

FORWARD WITH FERRETTI GROUP

In October, after the 48 Wallytender also showed at the Monaco Yacht Show, Ferretti Group announced seven sales of the model as part of the company’s €465 million of new orders for the first nine months of the year, 18 per cent higher than the same period in 2018.

De Vivo, who is Managing Director of Wally as well as CCO of Ferretti Group, said: “These sales confirm the vision of Ferretti Group in acquiring one of the world’s most renowned and innovative yacht brands. In terms of research and development, engineering and production, Ferretti Group is in a position to develop Wally’s unique potential even further.”The aft double sunpad can be raised to access the toy garage

The tie-up was first announced at Boot Dusseldorf in January, when Ferretti Group made it clear that the Monaco-based Italian would
be free to pursue the design ideas that have shaken up the yachting world for 25 years. It has been a honeymoon period so far and Bassani admits he enjoys being part of one of the world’s largest yachting conglomerates.

“Let me say frankly that I am very happy. The [Ferretti Group] management at any level is very young, very motivated. They love to be with Wally now and do something different, because it gives them a lot of motivation. They already loved what they were doing, but this is a new challenge,” Bassani says.

“At any level, not only myself with the top management, we’re having very good relations because there’s such a strong motivation, so we’re very happy.”

And the ideas just keep coming. Ferretti Group has announced designs for a 165 Wallypower designed in conjunction with Espen Oeino, plus a Wally 101 sloop, with exterior styling developed in collaboration with Pininfarina and naval architecture by Judel / Vrolijk.Luca Bassani founded Wally in 1994 and now his brand has the support of the Ferretti Group, one of yachting’s biggest conglomerates

“Wally finally has what it didn’t and couldn’t have – big, organised production facilities, big commercial and marketing support, and big finance, to invest in the new models,” Bassani admits.

“For me, innovation is not simply doing something different; it only exists if it creates a better product. You’ll see in the next two or three years, we’re going to present a huge number of new models with the Wally DNA, always with innovation and the motivation to offer a better product.

“This move has also challenged me personally, but I’m happier than before. Finally, I have all the strength to push the brand to a different level. Today, we have this possibility. It’s the realisation of my dream.”

www.wally.com

www.ferrettigroup.com

The original article appears in Yacht Style Issue 50. Email subscribe@lux-inc.com for print subscription enquiries or subscribe to the Magzter version at: www.magzter.com/SG/Lux-Inc-Media/Yacht-Style/Fashion/

Yacht Style Issue 50: The Superyacht Issue Out Now!

Yacht Style is proud to present its 50th issue, 12 years since the magazine was first published in 2007. Thank you, our loyal readers. We're also happy to wrap up the magazine's first year as a bimonthly publication, as we strive to bring you the best boating articles in Asia, more frequently.

SHARE

MORE REVIEWS

48 Wallytender Marks Fast Start For New Wally Era: Yacht Style Review Read More »

Azimut Grande S10: A Guided Tour by Italian Designer Alberto Mancini

Azimut Grande S10: A Guided Tour by Italian Designer Alberto Mancini

SHARE

Designer Alberto Mancini gives Michael Howorth a tour of Azimut’s new Grande S10, which blends striking features and two of the Italian yard’s Collections.

For any journalist or reviewer of yachts, it is delightful when someone thanks you for your work. For an internationally acclaimed yacht designer to do that is almost unheard of. So, we were incredibly surprised upon boarding readyviewed the new Azimut Grande S10 during her world debut at the Cannes Yachting Festival when Italian maestro Alberto Mancini broke off his conversation with colleagues to personally welcome us on board.The world premiere of the Azimut Grande S10 was held at the Cannes Yachting Festival

Talking with him, it turns out he was greatly taken with our review of his S8 and having liked what we wrote, wanted to thank us personally. Praise, indeed, and it gave us the perfect opportunity to ask him to guide us around the larger model.

Mancini has designed for Mangusta and also Fairline, but is now arguably best known for his work for Azimut. With the Grande S10, he is responsible for both the concept and exterior, with compatriot Francisco Guida handling the interior.

We know he enjoyed a free hand in developing new ideas, so our first question was to ask for his favourite features. He does not hesitate and reverts immediately, readyviewed suggesting it’s the central stairway that runs like a backbone from the flybridge to the middle of a two-zone aft cockpit.Lighting plays a big part on the Azimut Grande S10, also noted for its central ‘spine’ staircase

I particularly like the overall lighting, which is both functional and pleasing to the eye. LED lights pick out each step and can be switched on in different sections to create an unusual scenic effect, illuminating the boat’s different social areas.

“Those lights were a source of inspiration I found in car design. They give this boat its sporty personality and permeate the shapes and choice of materials,” Mancini says.

“I’ve always been fascinated by the car designers in Turin, who really are masters of their art. And partly because of my background in that field, I do not see car design as one that clashes with nautical aspiration.”The aft deck of the Azimut Grande S10 features aft-facing loose furniture

SPORTY EXTERIOR

Initially used for its technical performance, carbon-fibre has now become a very visible stylistic feature in the Grande S10, where it creates a pleasing balance between sportiness and elegance.

Eclectic as ever, Mancini drew upon ideas that he believes have never featured in yachts of this kind. The first is that of a refined modern villa, with terraces leading down to the water. Here, he has created a three-deck layout that is fully open to the sea, delivering an extraordinarily large external area for a sports boat of this size.

As well as cars and terraced villas, large sailing yachts were another inspiration for the Trieste-based architect, who has created a second cockpit, forward of the aft deck, with a design reminiscent of old sailing boats.Inspired by J-Class yachts of the 1920s, Mancini has designed a private, sheltered cockpit

“I took this idea from the elegant J-Class yachts of the 1920s, where space was designed to shelter guests from the wind,” Mancini says. “The privacy zone I have created here distinguishes this boat from all the other models on the market.”

CONTACT WITH THE SEA

Mancini explains that the layout was built on the principle of ‘versatility and privacy, in constant contact with the sea’.

This is particularly evident on the main deck. Enhanced by a double set of doors and fully openable windows, the feeling of space can be altered to suit the mood.

Opening the sliding glass door between the private cockpit or patio and the main dining area turns these two areas into a single large social space, with the dining table a part of the interior and the two L-shaped sofas outside covered by the flybridge overhang.The main-deck interior features a dining area and a forward lounge area separated by curved doors, which open up to provide a large social area

This continuity is highlighted further by using the same teak and other materials in the same colour in both areas. In the middle of the saloon, a second, slightly curved, door can separate the dining area from the lounge, should the area need to be air-conditioned.

The options of closing the patio doors and opening the central one creates a large interior space with two distinct zones, yet with seating that can face each other and allow communication, opening up options on how the areas can be used day or night.

At the very aft of the main deck, the generous 17sqm cockpit has been furnished with loose furniture so as to serve as a daytime relaxation area, or even a cocktail area or dance floor in the evening, yet another example of flexibility.

The transparent parapet turns it into a terrace overlooking the sea, while the sense of spaciousness is enhanced by the large beach platform below.Forward view of the 

flybridge (above); aft view of the flybridge (below)

The flybridge is accessed from Mancini’s beloved carbon stairway and is entirely devoted to entertainment and relaxation. In addition to comfy sofas, guests have two tables that can be joined together to create one large table seating eight, while there’s also a wet bar and a mobile barbecue.

Guest accommodation occupies much of the lower deck and includes a full-beam owner’s suite that spans some 21sqm and features a large, imposing island bed. Guida’s décor uses the pairing of prestige woods with white lacquer, producing a light-filled effect and a sporty look.

readyviewed The owner’s suite and other guest areas are characterised by very similar furnishing and colours that come together well to create continuity. Two double guest cabins and a twin each have their own private bathroom.The full-beam owner’s suite is among four guest cabins on the lower deck

On the same deck, the galley and crew quarters are accessed by stairs leading down from the starboard side of the dining area or side deck, in line with one of this yacht’s main design criteria – privacy for the owners and guests. On this note, the serving hatch is an interesting and rather useful feature.

FOCUS ON TECHNOLOGY

At the forward end of the main deckhouse, the innovative and technically advanced bridge has been designed in partnership with Simrad-Naviop whose mantra is ‘maintain simplicity, make it fun and keep it safe’.

The design features curving, reflecting forms set off by precious materials, while accent lighting conceals a complexity beneath a simple yet surprising layout. A single ultra-wide, 65-inch screen displaying all the main monitoring and navigation information can be cleverly folded away when not in use.

Another technological innovation is the electrochromic glass skylight by lsoclima Cromalite, a laminated panel that uses an electro-optical film based on Suspended Particles Device (SPD) technology. The system is activated by an electrical field that aligns the particles suspended in the film to control solar radiation.The Azimut Grande S10 is one of the yard’s most technologically advanced models

In the engine room, two 2,600hp MTU engines give the yacht 
a top speed of 35 knots, which was also proven to us during
 sea trials in Cannes. The engine room is fitted with an Active Ventilation System that regulates fan rotation speed on the basis of temperature.

The Grande S10 deploys several other technical solutions created by Azimut’s in-house Innovation Lab. These include the Enhanced Cruising Solutions (ECS) programme, which offers clever yacht management and control systems.

There’s also an innovative Active Trim Control system that optimises trim and fuel consumption, and reduces hydrodynamic resistance. With the Sea Star electronic power steering (EPS), the owner is able to adjust rudder reactivity by regulating the number of turns of the wheel and effort needed on the basis of cruising speed.

All in all, this is a clever Azimut that uses the design skills of Mancini and Guida to create a yacht that is more technically advanced than any other in its line-up. It’s a very different type of animal, but nevertheless, it is wonderfully adaptable and can be trained if not tamed to give an owner a whole new experience.

www.azimutyachts.com

The original article appears in Yacht Style Issue 50. Email subscribe@lux-inc.com for print subscription enquiries or subscribe to the Magzter version at: www.magzter.com/SG/Lux-Inc-Media/Yacht-Style/Fashion/
Yacht Style Issue 50: The Superyacht Issue Out Now!

Yacht Style is proud to present its 50th issue, 12 years since the magazine was first published in 2007. Thank you, our loyal readers. We're also happy to wrap up the magazine's first year as a bimonthly publication, as we strive to bring you the best boating articles in Asia, more frequently.

SHARE

MORE REVIEWS

Azimut Grande S10: A Guided Tour by Italian Designer Alberto Mancini Read More »

Benetti 63m Metis Works The Angles: Yacht Style Review

Benetti 63m Metis Works The Angles: Yacht Style Review

SHARE

When Benetti began building the 63m Metis, they gave free rein to London-based design firm Bannenberg and Rowell to create offset, asymmetrical interiors.

The yacht now known as Metis started off as FB276, readyviewed a 63m steel hull with an aluminium superstructure built on spec by Benetti using the same pre-engineered platform as used on its award-winning 11.11. While starting construction on a yacht this large without an owner may seem risky, Benetti has found that it pays off in more ways than one.Benetti’s 63m Metis debuted at the 2019 Monaco Yacht Show; Photos: Jeff Brown

Marco De Cosmo, the Project Manager for Metis, explains: “Stepping into a project whose construction has already begun saves a huge amount of time for owners. And working within the tried-and-true parameters of a pre-engineered hull platform brings advantages both to the shipyard and to the owner because there is no wait for prototyping.”

Metis’ eventual owner signed the contract in August 2017 and took delivery of a yacht that was uniquely ‘his’ in April 2019, before the 207-footer had her world premiere at the Monaco Yacht Show in late September.

Benetti was sure of its choice to start FB276 on spec and knew that they wanted interiors with character. For that, the company turned to old friends, the London-based design firm Bannenberg & Rowell.

“We do appreciate the trust placed in us by Benetti with this project,” says Dickie Bannenberg, the second generation of his family to work with the shipyard, following his father Jon, who designed the famous Benetti yachts Nabila (1980) and Multiple (2002).To enhance the effect of the asymmetrical layout, Bannenberg & Rowell also skewed the ceiling drops and floor insets in sync with the furniture

“By and large, we were given complete freedom to come up with an interior theme, but the design still had to be commercially viable and appeal to a wide customer base.

“We have quite a lot of experience with this kind of build, so I like
to think that we’re aware of the commercial sweet spots and know how to build an interior that appeals, but isn’t bland. We know the sensitivities.”

WHEN FB276 BECAME METIS

Kurt Lehmann, Chairman of Yacht Moments, introduced the German owner to Benetti and soon hull FB276 became Metis. Although she had already been built and faired, she was far from completion, as exterior designer Giorgio M. Cassetta explains.

“I had designed the yacht as a four-deck superyacht with strong vertical lines offset by an arching tier of fashion plates,” Cassetta says. “But the owner wanted readyviewed a gym with both indoor and outdoor spaces , and he wanted it at the highest point of the yacht – so we added a deck.”The saloon embodies the use of offset angles

While this request meant that the whole design and engineering team had to go back to the drawing board, Benetti wasn’t put out. In fact, the company prides itself on being able to accommodate new requests as a tour of Metis showcased.

Boarding the yacht from the aft passerelle, the first space that welcomes guests is a cockpit on the main deck with deep couches and a large coffee table. This symmetrically planned space gives no clues as to what’s waiting inside, starting with the main saloon.

OFF CENTRE, ON POINT

The interiors that Bannenberg & Rowell designed are rotated 30 degrees from the yacht’s centreline, readyviewed a daring arrangement that gives the yacht special character and appeal .

“We wanted to do something edgy,” Bannenberg explains. “We had played with asymmetrical interiors before, but just in the hallway and owner’s cabin of a large yacht.The forward nursery includes a twin cabin and a nanny’s cabin with its own balcony

“The northern European shipyard that built it was puzzled, but Benetti got it and let us go with it. This layout is more interesting, more dynamic and opens new vistas. You’re not just looking fore and aft, you’re looking through the yacht and out to the sea around it.”

While Bannenberg & Rowell played with expectations on layout, they used a consistent palette of tones and materials to create a sense of continuity throughout the yacht.

“We can’t design just to hose money around, but at the same time, anyone who is buying a boat from a shipyard like Benetti is expecting something very special,” Bannenberg says. “You have to tread that careful line, keeping a good sense of luxury and bespoke.”

Aboard Metis, that translates to neutral base tones set off by Texalium carbon-fibre inserts and stainless-steel accents. To these, the owner added several pieces from his collection of art by contemporary German artists and called in his decorator, Birgit Otte Interior, for consultancy on fabrics and loose furniture.On the upper deck, or owner’s deck, the expansive covered aft area has a large, circular dining table for 10 and lots of seating space

OWNER’S PERSONAL TOUCHES

The owner requested significant changes in the main and upper-deck guest accommodation to meet his specific needs. Fore on the main deck, he asked Benetti to transform the full-beam owner’s suite into a nursery, complete with a play area, a twin children’s cabin and a nanny’s cabin. It could well be the only nanny’s cabin afloat with its own opening balcony.

Fore on the upper deck – or owner’s deck – he asked for a large
suite with back-to-back owners’ cabins, and his and hers bathrooms running beside them. Measuring over 160sqm, the suite’s fore area enjoys incredible views across the 55sqm foredeck that can double as a touch- and-go helipad.

In the skylounge on the same level, the off-kilter furnishing arrangement creates, among other things, the perfect nook for a piano, and continues the asymmetrical theme established in the main-deck saloon.The owner’s accommodation on the upper deck has two double cabins, his and hers bathrooms, and expansive views, including over the foredeck

But it’s in the beach club on the lower deck where the asymmetry works best. By moving the tender garage fore, Benetti left a large aft area free for enjoying days on the water. When the transom and the side terraces are open, Bannenberg & Rowell’s furnishing arrangement makes movement fluid and brings the whole area into close visual contact with the sea.

The yacht’s main engineering challenge and its crowning glory is the gym on what’s termed the observation deck. Here, Cassetta showed that both he and Benetti’s engineers can do almost anything, including adding new decks to yachts that are practically finished.

“The owner wanted to be able to train both indoors and out, and he wanted the views,” Cassetta recounts. “The shipyard recalculated the yacht’s centre of gravity and I designed the new gym, integrating it into the yacht’s lines. The trick was to create a space that looked like it was part of a larger mast.”The beach club benefits from openings aft and to the sides

With its daring interiors and bespoke layout, you would never think that Metis is anything less than a full custom yacht. Until you reflect on the time that elapsed from contract to delivery, just a year and a half. Then you think that Metis is nothing less than a full-custom miracle.

www.benettiyachts.it

The original article appears in Yacht Style Issue 50. Email subscribe@lux-inc.com for print subscription enquiries or subscribe to the Magzter version at: www.magzter.com/SG/Lux-Inc-Media/Yacht-Style/Fashion/

Yacht Style Issue 50: The Superyacht Issue Out Now!

Yacht Style is proud to present its 50th issue, 12 years since the magazine was first published in 2007. Thank you, our loyal readers. We're also happy to wrap up the magazine's first year as a bimonthly publication, as we strive to bring you the best boating articles in Asia, more frequently.

SHARE

MORE REVIEWS

Benetti 63m Metis Works The Angles: Yacht Style Review Read More »