Read and download copy
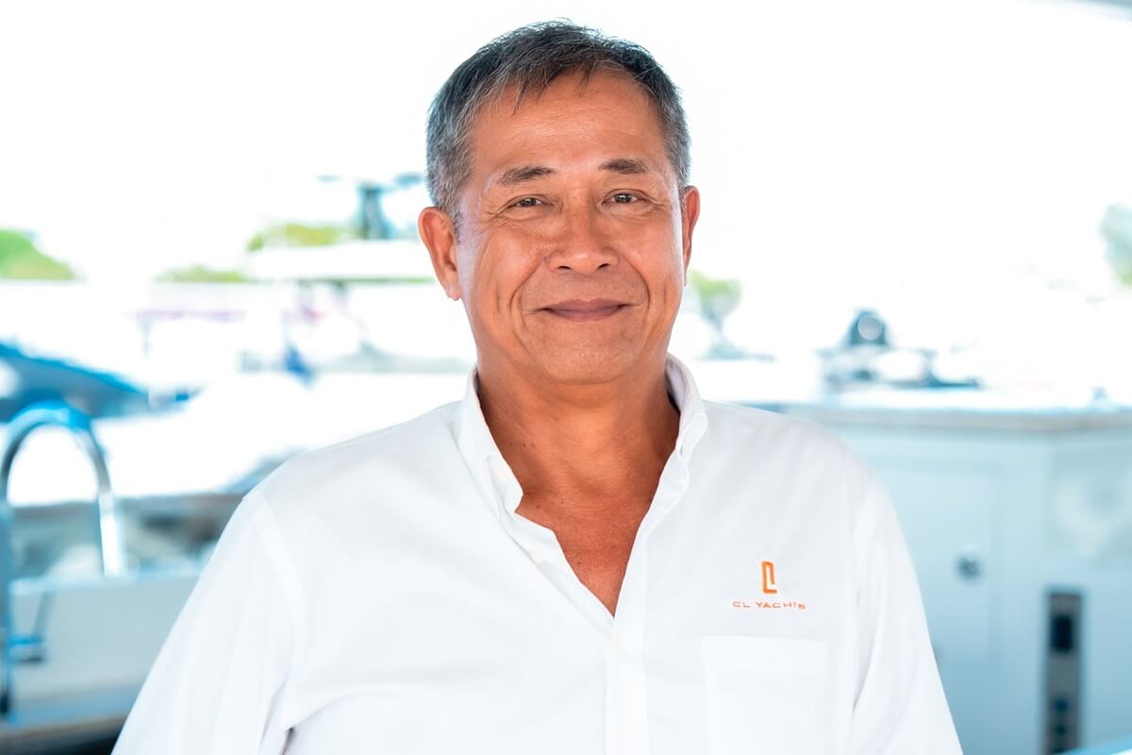
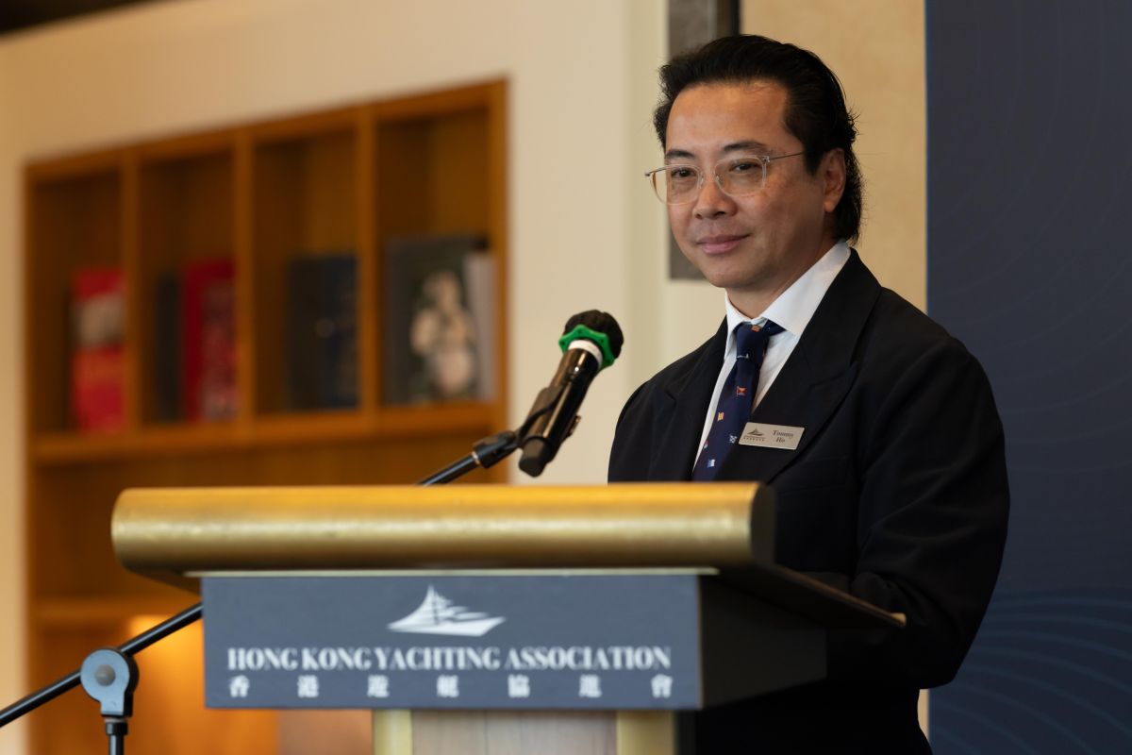
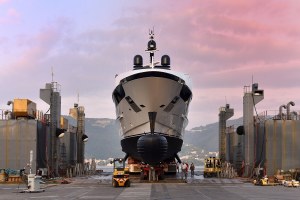
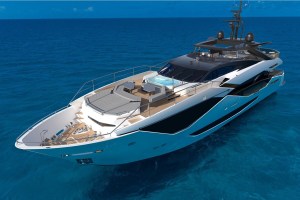
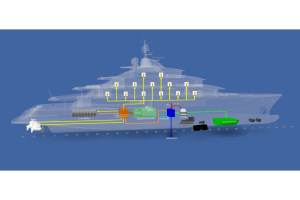
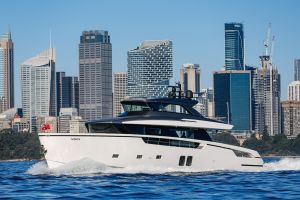
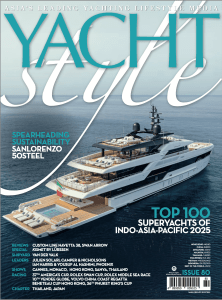
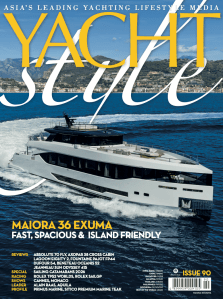
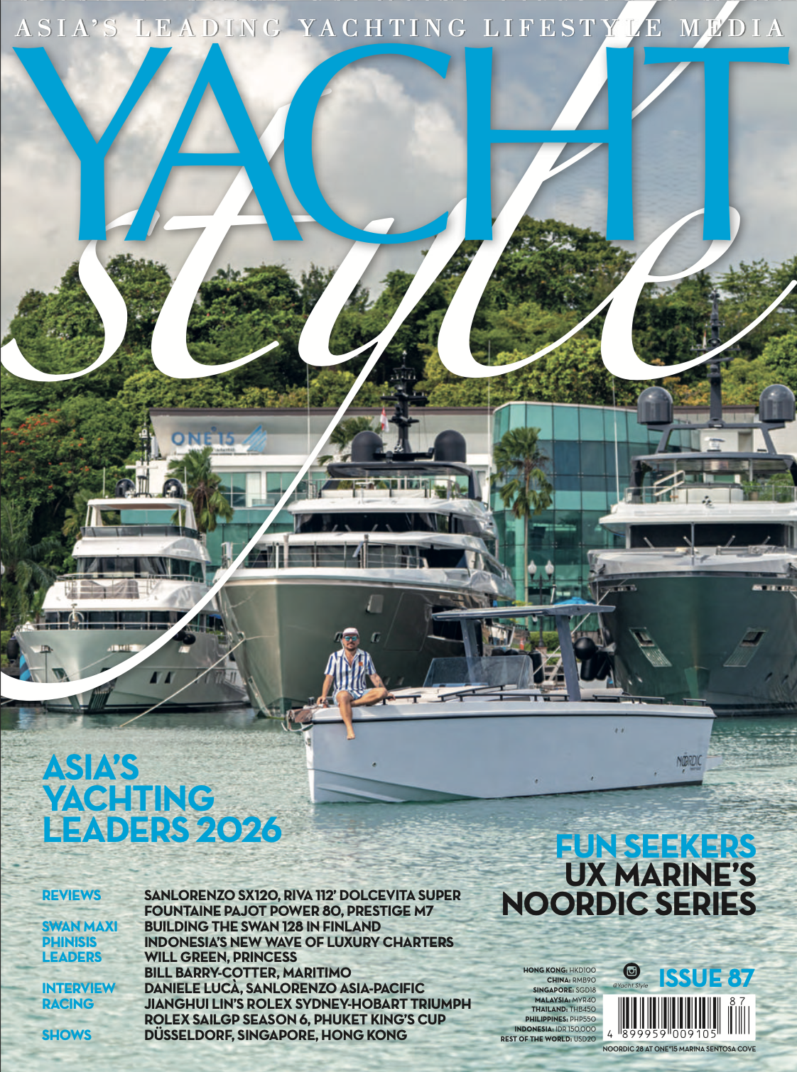
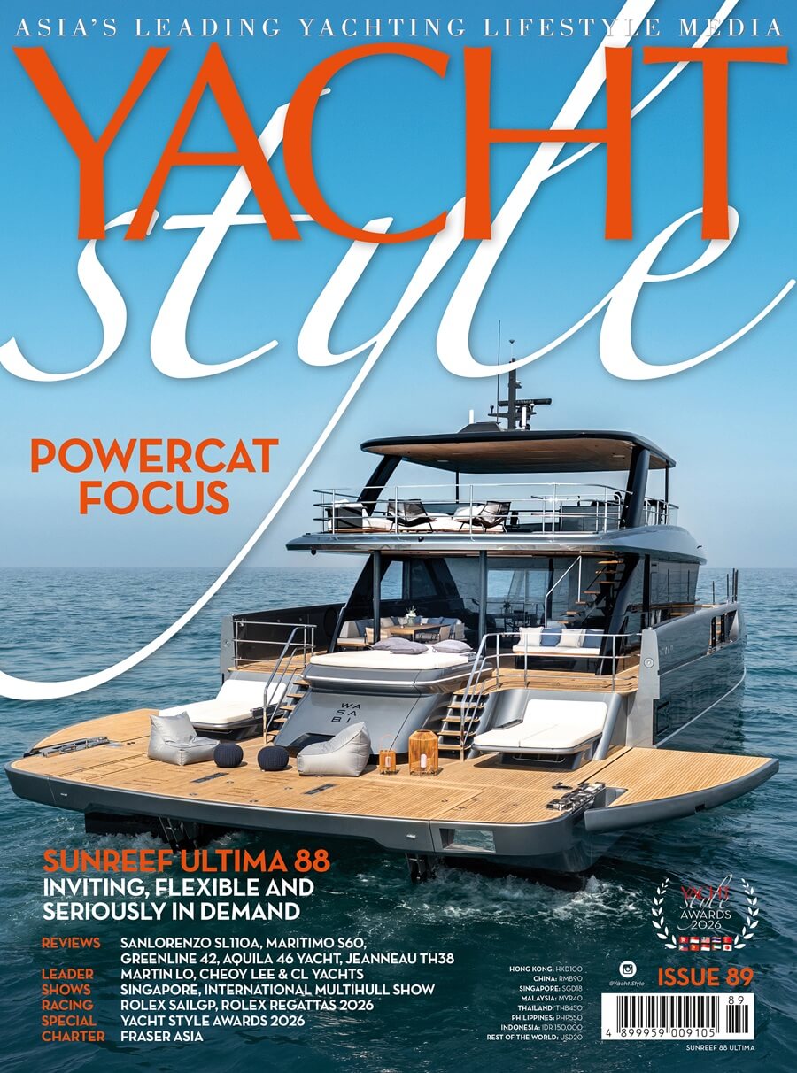
Yacht Style, Issue 89, powercat, third issue, 2026, Sunreef, Aquila, Jeanneau, Sanlorenzo, Maritimo, Greenline, Yacht Style Awards 2026, Martin Lo of CL Yachts, charter, Fraser Asia, Rolex, regattas, Hong Kong Yachting Association, Chairman, Tommy Ho, Singapore Yachting Festival
Read and download copy
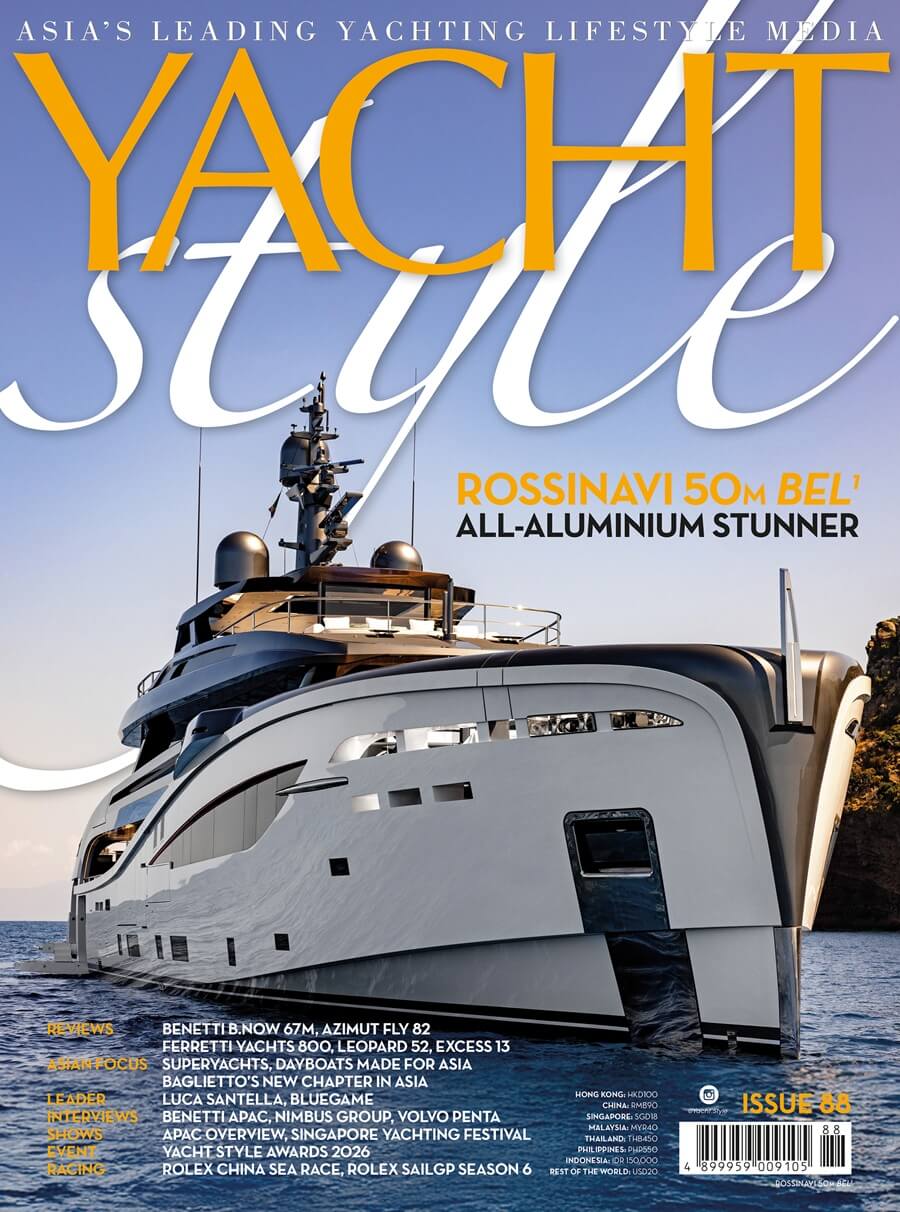
Yacht Style, Issue 88
Read and download copy

Asia's leading yachting lifestyle media

More results...

Generic selectors
Exact matches only
Search in title
Search in content
Post Type Selectors
Yacht Style, Issue 89, powercat, third issue, 2026, Sunreef, Aquila, Jeanneau, Sanlorenzo, Maritimo, Greenline, Yacht Style Awards 2026, Martin Lo of CL Yachts, charter, Fraser Asia, Rolex, regattas, Hong Kong Yachting Association, Chairman, Tommy Ho, Singapore Yachting Festival
Read your copy

More results...

Generic selectors
Exact matches only
Search in title
Search in content
Post Type Selectors

More results...

Generic selectors
Exact matches only
Search in title
Search in content
Post Type Selectors

Reviews

Sanlorenzo SD96 Luxury Motor Yacht Doubles Up in Asia

Sanlorenzo SD96 Luxury Motor Yacht Doubles Up in Asia

SHARE

Two units of the new Sanlorenzo SD96 will arrive in Asia in 2021, one with an interior by Spanish ‘starchitect’ Patricia Urquiola.

Sanlorenzo’s remarkable run of success in Asia just keeps on going. readyviewed The new SD96 was one of the stars of the last Cannes Yachting Festival , especially as the hull used for the world premiere featured an interior by Patricia Urquiola, marking the renowned Spanish architect and designer’s debut work in the boating world. Simpson Marine announced sales of the SD96 into Hong Kong and Singapore; Photos: Thomas Pagani

The model received praise and accolades, yet yacht lovers in Asia will get the chance to see the SD96 for themselves in Asia next year as not one but two units have been sold to owners in the region.

Just months after the Cannes show, the Sanlorenzo Asia division at Simpson Marine announced the sales and that the 29m yachts will be delivered in Hong Kong and Singapore in early 2021. Furthermore, the hull heading to Hong Kong will feature an interior by Urquiola.

“The SD96 was our team’s favourite new model at Cannes, impressing with larger volumes and smart connectivity,” said Nick Stratton, Sales Manager for Sanlorenzo Asia.

As the new entry-level model of Sanlorenzo’s semi-displacement yacht line, the SD96 replaces the successful SD92, which sold a remarkable 27 units since its launch in 2007.The vast main-deck saloon features huge windows and sofas designed by Patricia Urquiola for Cassina

One of Sanlorenzo’s three composite ranges along with the SL and SX, the SD range (96, 112, 126) is designed for long journeys and draws inspiration from the lines of transatlantic yachts of the 1930s.

The two SD96 yachts heading to Asia will join an impressive fleet of SD yachts cruising in the region, with an SD92 and SD122 based in Hong Kong and the flagship SD126 based in Singapore.

“The SD range is very appealing to owners in Asia who wish to cruise longer distances,” Stratton said. “Suddenly journeys once not possible become a reality and there’s a new excitement to owning a yacht.”

URQUIOLA MAKES HER MARK

Bernard Zuccon of Zuccon International was responsible the exterior of the three-deck SD96, one of several models he and the company have designed for the Italian builder. This forward view of the saloon shows the foldable dining table that can be stored in the bench, which has sliding backrests

However, it was the decision by Sanlorenzo Chairman Massimo Perotti to have Urquiola handle the interiors that gave the model a distinct character, as she followed other interior designers including Dordoni Architetti, ACPV (Antonio Citterio Patricia Viel) and Piero Lissoni, Sanlorenzo’s Art Director since 2018.

“I chose Patricia because I wanted to add a more feminine touch to our interiors,” Perotti said. “She is the most sought-after woman in global design thanks to her ability to combine beauty and comfort.”

Urquiola has spent much of her adult life in Italy and has an office in Milan with about 70 staff. She made her name in residential interiors and joins a relatively small number of female designers in the yachting world, which includes Bernardo’s sister Martina.Patricia Urquiola on the first Sanlorenzo SD96

Considering the global appeal of her work, Urquiola is certainly among the most famous and her Instagram following (290,000) is even bigger than that of Kelly Hoppen (170,000), the celebrated British designer whose clients have included the Beckhams and who handles the interiors of Pearl yachts.

The exterior of SD96 retains the shape of the forward and lateral windows of the rest of the SD range, but with panes that are visually similar to the hull, due to Urquiola’s choice to apply one-way films to the cabin windows on the lower deck.

Urquiola emphasised several themes in her work on the SD96, readyviewed including the use of natural colours and textures throughout the yacht, and selected use of blue , such as in the glass panelling in the master cabin, and the sofas and seats on the upper deck.The owner’s cabin is forward on the main deckThe owner’s cabin is forward on the main deck

“Our starting point for this collaboration with Sanlorenzo was the sea, a great source of inspiration for the whole development of the concept and therefore the interior of the yacht,” Urquiola said. “The materials, shapes and colours evoke the marine world, creating a flowing and elegant space full of natural colours.”

However, Urquiola’s most significant design stamp is her emphasis on flexibility and modularity, which has enabled many of the rooms and spaces on the yachts to be used in multiple ways.

FLEXIBLE INTERIORS

On hull one, shown in Cannes, the scene is set when boarding the main deck, where a huge, open cockpit has a long sofa aft and a clean deck featuring loose chairs and small tables – set as you wish.The lower deck features a living room that can convert to an en-suite cabin

Wide doors lead you in the elegant saloon, which has enormous windows along both sides, parquet flooring and cannulated oak- panelled walls in all four corners. The starboard aft corner features a fold-out TV and encloses the crew stairways to the engine room and upper deck.

Urquiola designed the saloon’s light-grey carpet, along with those in the master and guest cabins, while the furniture includes a sofa and several other pieces she designed for Cassina.

Her love of transformability is shown on starboard side, where folding chairs from Gio Ponti face a table that can actually fold up and be stored in the long bench. Furthermore, the bench backrest is able to drop down, allowing guests a clearer view through the window, a view that is also enlarged when a section of the bulwark slides down.The upper deck features great continuity between the uncovered aft deck and the enclosable skylounge

Forward is the central staircase, which Sanlorenzo always takes great pride in making into a focal point. Made of bronzed steel and wood and enclosed in a travertine shell, it accesses both the upper and lower decks.

Starting starboardside, the hallway leads forward to the master cabin, which starts with the en-suite bathroom on the right and a walk- in wardrobe on the left, while the bedroom is forward and has half- height oak panelling all around.

The forward-facing double bed has a leather head rest, while above it, across the room, is an attractive glass design with a blueish, wavy effect designed to provide continuity with the sea and sky. To port, below the side windows, is a dressing table fixed to the oak panels.A drop-down television can turn the skylounge into a cinema

The hallway also leads across to a central day head and portside to the galley by Boffi, which accesses the stairs that lead down to an elegant and spacious crew area in the bow.

The central staircase features a beautiful, recessed handrail and leads down the lower deck, where guests are welcomed by a living room to port. Exemplifying Urquiola’s desire for flexibility, the room can be transformed into a twin cabin with en-suite by rearranging the sofas and using sliding panels to enclose the room.

Otherwise, there are three fixed guest cabins, comprising one starboard of the living room and two midships, aft of the hallway.

UPPER DECK SUPREME

The upper deck has a large, open aft area that can be covered by a bimini attached to the hardtop, which reaches about 2m aft of the skylounge. The outdoor area features sofas, stools and a coffee table that can be converted to a dining table, with up to 10 people able to enjoy al fresco meals.On the upper deck, the open aft area is partly covered by the hardtop

The skylounge can be fully opened aft when the doors are slid and folded away, while there are also fully opening windows on each side. This cosy space is another highlight of Urquiola’s emphasis on transformability, as the area can be used as a living room, dining area or a cinema due to modular furniture.

Forward of the wheelhouse are two comfortable, almost-square seating areas with coffee tables, then seven steps down to a beautifully designed foredeck with two large lounging areas on either side, making the most of what’s often solely a working area.

And the yacht has a further surprise when it’s revealed that the aft garage door is fixed to the starboard steps, which opens up much more storage space for a tender and toys.The stairs from the upper deck to the foredeck, which Urquiola changed from a working area to a snug guest zone

The yacht is built for comfort and long periods at sea. The hull features a sharp profile and a vertical bow, and comes from the concept of famed French designer Philippe Briand, combined with input from Sanlorenzo’s engineering team.

With the more powerful option of twin 1,380hp MTU engines, the SD96 has a top speed of 20 knots and a cruising speed of 15, while navigating at 10 knots maximises fuel economy and allows for an impressive range of 1,800nm.

Simpson Marine has 12 offices in seven countries and regions around Asia, so provides a strong support network for the growing fleet of Sanlorenzo owners in this area.The wheelhouse, on the upper deck, features an oak steering wheel

“Imagine cruising to destinations such as Raja Ampat and the Anambas Islands in Indonesia, the Mergui archipelago in Myanmar, or Busuanga and Palawan in the Philippines,” Stratton says.

“With the SD96, it is now possible to explore the region in total comfort. We strongly believe in this model and the SD range, and are sure more sales will follow.”

www.sanlorenzoyacht.com

The original article appears in Yacht Style Issue 51. Email subscribe@lux-inc.com for print subscription enquiries or subscribe to the Magzter version at: www.magzter.com/SG/Lux-Inc-Media/Yacht-Style/Fashion/
Yacht Style Issue 51: 'The Personalities Issue' Is Out Now!

The latest Yacht Style features a bumper version of 'Asia's Top Yachting Personalities' and a review of the stunning, HK-owned Pershing 140.

SHARE

MORE REVIEWS

Sanlorenzo SD96 Luxury Motor Yacht Doubles Up in Asia Read More »

Pershing 140: Astonishing Pershing Flagship at Home in Hong Kong

Pershing 140: Astonishing Pershing Flagship at Home in Hong Kong

SHARE

Pershing’s flagship 140 is the Italian builder’s pinnacle of size and technology, yet features a layout tailored for its Hong Kong owner.

  •  
  •  
  •  
  •  
  •  
  •  
  •  


The Pershing 140 was a big gamble in many ways. By far the biggest Pershing ever, it’s more than double the volume of the brand’s former flagship. It’s the first Pershing made of aluminium. And it’s the first to be built at the Ferretti Group Super Yacht Yard in Ancona, traditionally the preserve of CRN and Custom Line models, plus more recently the Riva 50 Metri.Chorusline, the first Pershing 140, has been in Hong Kong since late 2019

Yet while the build location may have shifted, Pershing’s DNA stayed strong. Four 2,600hp MTU engines are evidence of that, plus a top speed of 38 knots, a staggering achievement for a 43m motor yacht – and a big-volume one, at that.

Launched last year, the first hull has lived up to all of the predictions made by Pershing when it announced the model in 2015.

Yet Chorusline is so much more than a streamline rocket-yacht. She features a distinct interior and layout customised for her experienced owner, who has bought multiple Rivas in recent years including the first 100’ Corsaro, the brand’s flagship when its world premiere was held in his home city of Hong Kong in 2017.

Stefano De Vivo, Ferretti Group’s Chief Commercial Officer, says: “The project was born out of the desire to grow the Pershing range
to larger sizes and we’re very proud to have a repeat client in Hong Kong that has gone so big.

“He had a major input on the layout, so we developed the Asia- Pacific layout, which replaces the master cabin on the main deck with a huge dining area and an entertainment room.”

MAJESTIC POWER

From the outside, the yacht looks almost identical to its initial design by Fulvio De Simoni, who has given the yacht a distinct nose, a steel grid at the top of the prow that looks like a radiator grille on a classic car.Four 2,600hp MTU engines propel the 43m yacht to 38 knots

With lightweight aluminium alloy used for the hull and superstructure, the boat is super sleek and the flush foredeck is
a design sensation, yet the size is remarkable. At 394GT, she has more than double the volume of the Pershing 115 (185GT) and 108 (183GT), models launched in 2004 and 2011 respectively.

“It’s a 38-knot boat with amazing looks and a huge volume for the kind of boat it is,” De Vivo says. “If you put it next to any of our competitors – although there are very few that achieve this kind of performance – we are much bigger. The boat is huge in volume.”

After splashing in late February 2019, Chorusline had a private premiere in Monte Carlo during the Monaco Grand Prix in late May and was well used by the owner’s family in the Mediterranean in the summer before arriving in Hong Kong in October.

Pershing has used waterjet propulsion before and the 140’s hydrodynamics and fuel efficiency have benefited from the arrangement of two central boosters flanked by two steerable waterjets, as well as a slick hull design by the Ferretti Group Engineering Department.

“Our technical department worked to optimise the hull shape and lines to achieve these speeds and because of the bow, this boat also performs well in the waves,” De Vivo says. “It’s not like other yachts where you can just reduce drag and achieve the top speed one time in perfect conditions. The deep-V in the bow allows for fast performance in high seas.”

FOREDECK REVOLUTION

So much more than just pure power, the 140 is packed with brilliant design, highlighted by the transformability of the flat foredeck into a social hub with jacuzzi, and the stern into a jaw-dropping beach club.On the foredeck, a huge panel slides back to reveal a lounge area and jacuzzi

The aft deck is a great welcome onto the boat, with a huge sunpad ‘box’ and two aft-facing chaise longues. It’s a little raised from the rest of the main deck, so provides areas further forward with some privacy from prying eyes when in a stern-to mooring.

From the aft deck, it’s three steps down to a covered cockpit, where a 10-seat dining table allows cosy meals in a sheltered outdoor area, with the views either side benefiting from glass panes in the bulwarks.

The outdoor areas continue with a walk along the starboard deck to the foredeck, which is protected by railings that start forward of the midships doors and rise with the six steps to the one of the boat’s feature zones.

Showcasing some of the boat’s most impressive engineering, a huge panel slides aft to reveal a forward cockpit and jacuzzi. The panel itself can be covered by large sunpads to provide a huge sunbathing area in front of the wheelhouse.

The sunken social area has a C-shaped sofa and a fold-out table that can be square or rectangle, while the whole guest area can be covered by a bimini supported by carbon poles.

“It’s in Pershing’s DNA to have a sleek-looking boat, so the foredeck has to be aerodynamic and make sure nothing flies away,” De Vivo says. “That’s why the beautiful jacuzzi, lounging area and sunpads are all concealed under a huge sliding top. Having all these social areas is nice, but it’s a Pershing, so it still needs to look sleek when it’s running.”

The engineering marvels don’t stop there, as just in front, the bow flooring can be raised on two struts to allow crew access to the mooring equipment.

BEACH CLUB SUPREME

The other major transformation that can take place at anchor is at the other end of the boat, where the yacht’s shapely rear features elegantly curved stairs down to the swim platform.Corner panel inserts allow guests to walk around the three sides of the beach club

Firstly, the transom door can be electrically raised to provide welcome cover. The transformer act continues when a central section of the swim platform slides out a further 6ft, creating lots more space for lounging by the water.

On each side of the garage, wide doors fold down to provide large waterside balconies, with a crane deploying the tender portside.

And once all the watercraft are in the sea, the ‘wings’ can be fitted with parasols and the huge garage dressed with sofas and tables, producing the size and style of beach club usually seen on a 55-60m megayacht.

Yet there’s still more. ‘Infills’ can even be fitted on both corners to link the wings to the swim platform, so guests are able to walk around three sides.The high-ceilinged garage becomes the hub of the spectacular three-sided beach club

“The beach club is one of the most amazing parts of the boat. You can hold a big tender and a tonne of toys and so on, but the main point is that we’ve raised the aft deck, so you have high headroom inside the beach club, about 2.1m like the main deck,” De Vivo says.

“And when both sides open, the swim platform slides out and the panels connect it to the sides, you can then walk along all three sides around
the back. It becomes a real beach club, with amazing inside and outside areas. It’s astonishing.”

The flybridge is another great outdoor area. As on the main deck, the aft area starts with a sunpad ‘box’, although this one is even bigger, measuring about 8ft by 10ft and also storing liferafts.

Under the hardtop, a low three-sided sofa occupies the starboard area, while to port is a long bar with four stools. The bar is well equipped with a barbecue, fridge, sink, icemaker and storage, even if the working space is a little tight.The flybridge has six pilot seats at the helm, where the windshield can fold down

The upper helm has direct access down to the main wheelhouse, but the flybridge is the preferred driving spot for the Captain in Hong Kong as it offers greater visibility, especially important at night when navigating waters with sampans and small fishing boats.

In fact, the views from the upper helm led to the owner’s decision to have six adjustable pilot seats across the front of the flybridge, with a central pilot seat and co-helm to starboard flanked by two wingmen either side.

Six pilot seats instead of three is one of the owner’s few changes on the exterior of the yacht, which features major customisation inside.

INTERIOR TRANSFORMATION

Edwin Ho of Starship Yachts, Ferretti Group’s long-time dealer in Hong Kong, brokered the deal for the Pershing 140, having sold the owner multiple boats during the past decade, including all his Rivas.Kuala Lumpur-based Edith Ho designed Chorusline’s interior

Edith Ho, Edwin’s wife, had worked on the interior of the 100’ Corsaro, which led the owner to ask again – via Edwin – if she would perform a similar role on the Pershing 140. Despite being an experienced art collector, Edith was initially a little daunted by the project as she had only met the owner once, briefly, and knew little about his tastes.

“I was never in direct contact with the owner, so I thought, where do I start?” recalls Edith, who has been based in Kuala Lumpur with Edwin since 2007 and founded Gallery des Artistes a decade later.

“I didn’t know what he liked in terms of style and colour. I needed to know more about him, but Edwin kept saying he’s too busy.”

However, the layout had to be confirmed first, as the owner wanted a different interior arrangement to the standard option, which will be seen on hull two.Ho selected a Julien Calot painting and water droplets by Milan Design Studio

“We worked on the layout,” says Edith, who searched for design inspiration in magazines. “Like a lot of owners in Hong Kong,
they don’t stay overnight much, so they wanted more social and entertaining space on the main deck.”

The saloon remained the same, yet reworking of the front half of the main deck and part of the lower deck was required.
 Forward on the main deck, the master suite’s study, bedroom and vast en-suite bathroom was changed to a bar, dining room and entertainment room respectively. To port, the Captain’s cabin was replaced by the galley, which in hull two is on the lower deck.

The four lower-deck guest cabins remained, with the VIP cabin in the bow becoming the master cabin on Chorusline.

Before indulging her passion for art and furniture, Edith had to focus on fittings, choosing a variety of textured Pierre Frey wallpapers instead of the usual hard surfaces.Moving forward, the bar is followed by the dining room

“The engineers told me I’d taken away so much marble and glass that the expected weight had dropped by six tonnes,” said Edith, who estimates that she visited the Ancona shipyard about every six months over a two-year period.

FRENCH FLAIR

The daughter of two diplomats, Edith is of Danish/Brazilian heritage and moved around the world with her family when young, but spent much of her life in France and still regularly visits. It’s the country that inspired her love of art and where she explored a lot while researching and shopping for Chorusline.

Over time, she gradually found out more about the owner’s interests, such as cars and art, which helped with decorative pieces, but was still very much left on her own to outfit the yacht. Furthermore, her love of French brands and designers was not the norm at the shipyard, which usually works with long-standing furniture partners in Italy.

It was while in Paris visiting Roche Bobois for furniture that Edith recalled Serge Lesage, the French brand renowned for its carpets and rugs. After visiting, she discovered it now offered clients
the opportunity to customise their own designs, colours and textures, and says creating the carpets for Chorusline became “my favourite part”.The entertainment room is in the same space as the master cabin’s en-suite in hull two

Blues and greens are a common theme for the artwork and soft furnishings like carpets and pillows. However, the owner did have some direct input on the blue sofa that was ordered, rejecting it because he believes it’s bad luck to sit on anything blue. Roche Bobois was understanding and a green version was installed in the saloon instead.

Edith and Edwin have three children – the eldest is in his mid-20s – so she recognised the family theme in a Julien Calot painting that was selected for the saloon.

“The owner has young children, so we chose a painting of family life and bronze sculptures of kids holding balloons,” says Edith.

Other sculptures on board include those of a saddle and a horse, yet the pick of the artwork is arguably the water droplets from Milan Design Studio, which are installed within a square section of the ceiling and in all four corners of the saloon.

“I’d seen droplets in a shop in Paris, then I found these,” Edith says. “They have a reflective surface, they’re different and I liked them.”Stairs to the lower-deck guest area, which features lush carpeting

Forward to starboard is a bespoke 
bar, which welcomes you to the start of Chorusline’s customised layout. The five bar stools face one of the yacht’s more interesting textures, as the serving area is backed by an acrylic panel laced with gold and silver leaf flakes.

The bar offers crew access to the galley, which also has private access to the saloon, side deck, wheelhouse and dining room.

The centrepiece of the dining room is an oblong Boboli table by Cassina, surrounded by 12 chrome-and-velvet chairs from Revolution by Midj, while a mirror frames a painting by Laeti de Flo, one of the French artists promoted by Gallery des Artistes.

After dining, it’s just five steps down to a large entertainment room that shows just how vast the master en-suite will be on hull two. A huge three-sided couch and a bespoke table face a massive TV, while a high-end AV system covers all music, movie and karaoke requests. There’s even a day head with a very stylish sink.The curvy master suite in the bow feels almost space age with its futuristic lighting and the yacht’s signature water droplets

And if the yacht is ever used for sleeping, four cabins await on the lower deck, as does a drinks fridge at the bottom of the stairs. The whole lower-deck guest area features super-soft carpeting that’s a delight to walk on, while the master suite forward is one of the yacht’s feature rooms, the water droplets above the bed making the most of creative lighting.

The portside double cabin feels almost as big and has the yacht’s best bathroom, while the two twin cabins to port also have elegant en-suites.

A relative newcomer to yacht design, Edith has created a consistent theme throughout the interior, with the neutral, natural and marine tones allowing the artwork and splashes of colour to shine, even ‘pop’.

Edith has since founded My Art Yachts to publicise her work on the two Ferretti Group yachts, both flagships when launched, but admits that as the launch of Chorusline loomed, the responsibility of her work started to outweigh the pleasure.Bathrooms feature metallic tiles from Spain

“The closer I got to completion, the more nervous I got. I had a lot of sleepless nights. You can change a piece of art or some loose furniture, but you can’t just change all the décor and fittings,” Edith says.

“But after he saw it, he told Edwin he loves it, he likes everything. That was very reassuring. People say it’s great to have a hands-off owner, but when you work the way I did, most of what you’re doing is a gamble. I’m just lucky the gamble paid off.”

Just as the 140 has for Pershing.

www.pershing-yacht.com

www.ferrettigroup.com

The original article appears in Yacht Style Issue 51. Email subscribe@lux-inc.com for print subscription enquiries or subscribe to the Magzter version at: www.magzter.com/SG/Lux-Inc-Media/Yacht-Style/Fashion/

Yacht Style Issue 51: 'The Personalities Issue' Is Out Now!

The latest Yacht Style features a bumper version of 'Asia's Top Yachting Personalities' and a review of the stunning, HK-owned Pershing 140.

SHARE

MORE REVIEWS

Pershing 140: Astonishing Pershing Flagship at Home in Hong Kong Read More »

48 Wallytender Marks Fast Start For New Wally Era: Yacht Style Review

48 Wallytender Marks Fast Start For New Wally Era: Yacht Style Review

SHARE

Like every boat designed by Luca Bassani, the Wallytender48 is just plain cool – and it’s even cooler when Bassani himself is driving it. But as happy as the Wally founder is with the fast-selling flier, the man nicknamed ‘the volcano’ says there’s much more to come.

By John Higginson.

Imagine sitting next to Richard Branson on a Virgin Atlantic flight. Watching a private screening of Cool Hand Luke with Paul Newman. Singing a duet with Aretha Franklin or sparring with Muhammad Ali. Only this was yachting’s version: I was taking turns at the wheel of readyviewed the 48 Wallytender with Luca Bassani. And it was real.The 48 Wallytender had its world premiere at the Cannes Yachting Festival, with one model in the water and one by the main entrance (pictured)

The man who founded Wally in 1994 and turned the brand into a yachting and design icon has always been a hands-on kind of guy. And now here he was in the Bay of Cannes, steering sea trials on the new Wallytender, the first new production model from Wally since it was bought by Ferretti Group, an acquisition only completed in April.

Playfully nicknamed ‘the volcano’ by Ferretti Group CEO Alberto Galassi and COO Stefano De Vivo, readyviewed Bassani is proud of and even surprised by his latest creation , which had its world premiere at the 2019 Cannes Yachting Festival.

“The boat actually performs slightly better than I expected,” he says before we set off. “We start at 11.5 tonnes for an empty boat, and a very light boat will be able to go 38 knots.

“I think we’re about 14 tonnes today with all the options and people, so we’ll probably go 36. But the old Wally 47 was only doing 32-33 knots, so even being heavier, this is slightly faster.”The first model unveiled by Wally since the iconic brand became a part of Ferretti Group, the 48 Wallytender made its US debut at the Fort Lauderdale International Boat Show

We actually have 10 people on board the 47ft 7in boat and once we gradually push the twin 480hp Volvo IPS650 engines to their max, the speedometer flicks between 36 and 37 knots as the 48 Wallytender powers and leaps through 3-4ft waves.

However, it’s not the top speed that’s most remarkable about the performance of the yacht. The fact that consumption changes little in the higher tier of speeds is another winning feature.

The most notable feature, though, is its remarkable stability once auto-trim is activated. Suddenly, the bow drops and the yacht glides as smoothly as a supercar and corners like it’s on rails, admittedly at the expense of a few knots. It’s a remarkable feat of engineering and one that Bassani sees as essential.

“We have two modes. At top speed in flat sea, you keep the bow high. As soon as you have waves and want it more stable with no slamming, we put down the interceptors and the bow drops, so we’re using the very, very high deadrise to cut through the waves,” said Bassani, who says the bow deadrise is ‘practically 90 degrees’.Luca Bassani personifying cool onboard the one-off 118 Wallypower, launched in 2002

“This was the characteristic of our hulls from the beginning, and why we started with the vertical bow, not the usual. The comfort in such conditions is so much higher than with a normal bow. It’s very important for the customers – and the wives of the customers – to have a smooth ride and soft landings.”

WALLYTENDER HERITAGE

The 48 is the latest in a remarkable series of Wallytenders by Bassani, which started with the 45ft ‘Wally Tender’ in 2001 and was followed by a 47 in 2005. In fact, he still owns the first 47, on which he has clocked up over 35,000nm.

“The original Wally Tender started as a chase boat for the brand’s sailing yachts, to bring sails and so on. I then began to use it as the chase boat of my big [118] Wallypower, then all the other big boats looked at me and said, ‘I have a 60m motor yacht with only a 7m chase boat, yet his boat is much smaller and he’s got a 14m chase boat’.

“Everybody then wanted to have a bigger chase boat,” he laughs, “so I would say that was the start of this new market. At the beginning, we had big success with the Wally Tender and the 47. We built something like 130 units between the two.”The 48 Wallytender can reach 38 knots in calm conditions

Bassani, who has been based in Monaco since he founded Wally, says that today’s market demanded a “more refined” version of the classic design, including a spacious cabin so guests can stay overnight in comfort.

“The origin of the Wallytender was quite sporty, and the furniture and everything was fairly basic. Today, we realised that the market is asking for a boat that’s more comfortable, with a galley, air-conditioning and so on,” he says, also mentioning a Seakeeper, a product that wasn’t around at the time of the first models.

“The aim of the 48 Wallytender was to make a more cruising version of the original, so it could be used for a day or a weekend.”

DINING AL FRESCO

The yacht’s stunning lines and clever combination of angles and curves is pure Wally, pure Bassani, while other features include a single-level, non-slip teak deck and reassuringly deep bulwarks, designs that increase safety on board and eases the worries of parents.Situated aft of the helm station and the outdoor galley, the social heart of the boat is the dining table and two sofas, which feature adjustable backrests

At the heart of the 48 Wallytender are two bench seats and a table, sheltered by a hardtop that also covers the galley and helm station. Each bench fits up to four people and when the boat is underway, the forward bench backrest can be flipped so you can have up to eight people facing forward.

Forward of the dining area is the wide, outdoor galley, which has a range of options and is ideal for barbecues and al fresco dining.

In front of the galley is the helm station, which has two double benchseats that can flip up if people wish to stand, often the case at high speeds, and is protected forward by a dark, angular windscreen.

The steering wheel sits below two Garmin screens, while the Volvo Penta IPS controls include a joystick for easy docking. On this note, the boat features the classic Wallytender wraparound fender, an elegant yet practical feature that rids the need for storing, moving and tying multiple fenders each time.The drop-down bulwarks aft create important extra floor space and access to the water, and link well with the large double sunpad

SIDE DECKS, SUNPADS AND SEABOBS

After arriving at its destination, the 48 Wallytender starts its second life and it’s time to relax, with the Seakeeper 6 offering stabilisation when required. The aft end of the boat is dominated by large sunpads, which can be raised to access the storage area below, ideal for housing small water toys like waterskis, wakeboards, Seabobs and so on.

Another party trick is the fold-down bulwark sections aft, which hugely increases access to the water and the overall size of the swim platform. Although seen most prominently in recent years on Galeon yachts, Bassani first used the drop-down sides on the 118 Wallypower, although in a more central location.

“It’s a new feature, which is also a fashion – you see it all around now,” he says before pointing to the aft sunpads.

“But it’s a feature you need on a boat like this with this kind of box, which is a garage for the toys and also a cover for the engines. For example, on our 52 Wallypower, which is wider and doesn’t have this ‘box’, you probably don’t need it.”The helm features two Garmin display screens and two twin benches with flip-up seats

Another key feature at this end of the 48 Wallytender is the retractable passerelle that doubles as a swim ladder, and is part of the standard package.

There’s further lounging and sunbathing area in the foredeck, where there’s another large sunpad also covering storage space underneath. The bow itself contains a technologically advanced anchoring system hidden within a flush-fitting hatch, which opens up at the touch of a button in the helm station, and deploys or retracts the anchor.

Beside the helm station are the stairs to the cabin, which benefits from natural light through a deck hatch. The attractive carbon-fibre steps are made from a single mould, as is the cabin floor, in what is a surprisingly spacious room.

There’s good headroom until the foot of the large, aft-facing bed, although you can sit up comfortably once you’re in or on the bed, making it pleasant to read, check your phone or work on a laptop.The full-height cabin is surprisingly spacious, with a bench seat to port

The room includes a bench seat to port and plenty of storage, while the en-suite bathroom to port has a sink and vanity area that’s separated by glass doors from the shower and head, which can be covered to become a bench seat.

Bassani admits that one of his design challenges was to raise the freeboard without losing the purity of the hull lines, and it’s remarkable that such a sleek-looking boat can have a full-height cabin and an en-suite bathroom with a stand-up shower.

FORWARD WITH FERRETTI GROUP

In October, after the 48 Wallytender also showed at the Monaco Yacht Show, Ferretti Group announced seven sales of the model as part of the company’s €465 million of new orders for the first nine months of the year, 18 per cent higher than the same period in 2018.

De Vivo, who is Managing Director of Wally as well as CCO of Ferretti Group, said: “These sales confirm the vision of Ferretti Group in acquiring one of the world’s most renowned and innovative yacht brands. In terms of research and development, engineering and production, Ferretti Group is in a position to develop Wally’s unique potential even further.”The aft double sunpad can be raised to access the toy garage

The tie-up was first announced at Boot Dusseldorf in January, when Ferretti Group made it clear that the Monaco-based Italian would
be free to pursue the design ideas that have shaken up the yachting world for 25 years. It has been a honeymoon period so far and Bassani admits he enjoys being part of one of the world’s largest yachting conglomerates.

“Let me say frankly that I am very happy. The [Ferretti Group] management at any level is very young, very motivated. They love to be with Wally now and do something different, because it gives them a lot of motivation. They already loved what they were doing, but this is a new challenge,” Bassani says.

“At any level, not only myself with the top management, we’re having very good relations because there’s such a strong motivation, so we’re very happy.”

And the ideas just keep coming. Ferretti Group has announced designs for a 165 Wallypower designed in conjunction with Espen Oeino, plus a Wally 101 sloop, with exterior styling developed in collaboration with Pininfarina and naval architecture by Judel / Vrolijk.Luca Bassani founded Wally in 1994 and now his brand has the support of the Ferretti Group, one of yachting’s biggest conglomerates

“Wally finally has what it didn’t and couldn’t have – big, organised production facilities, big commercial and marketing support, and big finance, to invest in the new models,” Bassani admits.

“For me, innovation is not simply doing something different; it only exists if it creates a better product. You’ll see in the next two or three years, we’re going to present a huge number of new models with the Wally DNA, always with innovation and the motivation to offer a better product.

“This move has also challenged me personally, but I’m happier than before. Finally, I have all the strength to push the brand to a different level. Today, we have this possibility. It’s the realisation of my dream.”

www.wally.com

www.ferrettigroup.com

The original article appears in Yacht Style Issue 50. Email subscribe@lux-inc.com for print subscription enquiries or subscribe to the Magzter version at: www.magzter.com/SG/Lux-Inc-Media/Yacht-Style/Fashion/
Yacht Style Issue 50: The Superyacht Issue Out Now!

Yacht Style is proud to present its 50th issue, 12 years since the magazine was first published in 2007. Thank you, our loyal readers. We're also happy to wrap up the magazine's first year as a bimonthly publication, as we strive to bring you the best boating articles in Asia, more frequently.

SHARE

MORE REVIEWS

48 Wallytender Marks Fast Start For New Wally Era: Yacht Style Review Read More »

Azimut Grande S10: A Guided Tour by Italian Designer Alberto Mancini

Azimut Grande S10: A Guided Tour by Italian Designer Alberto Mancini

SHARE

Designer Alberto Mancini gives Michael Howorth a tour of Azimut’s new Grande S10, which blends striking features and two of the Italian yard’s Collections.

For any journalist or reviewer of yachts, it is delightful when someone thanks you for your work. For an internationally acclaimed yacht designer to do that is almost unheard of. So, we were incredibly surprised upon boarding readyviewed the new Azimut Grande S10 during her world debut at the Cannes Yachting Festival when Italian maestro Alberto Mancini broke off his conversation with colleagues to personally welcome us on board.The world premiere of the Azimut Grande S10 was held at the Cannes Yachting Festival

Talking with him, it turns out he was greatly taken with our review of his S8 and having liked what we wrote, wanted to thank us personally. Praise, indeed, and it gave us the perfect opportunity to ask him to guide us around the larger model.

Mancini has designed for Mangusta and also Fairline, but is now arguably best known for his work for Azimut. With the Grande S10, he is responsible for both the concept and exterior, with compatriot Francisco Guida handling the interior.

We know he enjoyed a free hand in developing new ideas, so our first question was to ask for his favourite features. He does not hesitate and reverts immediately, readyviewed suggesting it’s the central stairway that runs like a backbone from the flybridge to the middle of a two-zone aft cockpit.Lighting plays a big part on the Azimut Grande S10, also noted for its central ‘spine’ staircase

I particularly like the overall lighting, which is both functional and pleasing to the eye. LED lights pick out each step and can be switched on in different sections to create an unusual scenic effect, illuminating the boat’s different social areas.

“Those lights were a source of inspiration I found in car design. They give this boat its sporty personality and permeate the shapes and choice of materials,” Mancini says.

“I’ve always been fascinated by the car designers in Turin, who really are masters of their art. And partly because of my background in that field, I do not see car design as one that clashes with nautical aspiration.”The aft deck of the Azimut Grande S10 features aft-facing loose furniture

SPORTY EXTERIOR

Initially used for its technical performance, carbon-fibre has now become a very visible stylistic feature in the Grande S10, where it creates a pleasing balance between sportiness and elegance.

Eclectic as ever, Mancini drew upon ideas that he believes have never featured in yachts of this kind. The first is that of a refined modern villa, with terraces leading down to the water. Here, he has created a three-deck layout that is fully open to the sea, delivering an extraordinarily large external area for a sports boat of this size.

As well as cars and terraced villas, large sailing yachts were another inspiration for the Trieste-based architect, who has created a second cockpit, forward of the aft deck, with a design reminiscent of old sailing boats.Inspired by J-Class yachts of the 1920s, Mancini has designed a private, sheltered cockpit

“I took this idea from the elegant J-Class yachts of the 1920s, where space was designed to shelter guests from the wind,” Mancini says. “The privacy zone I have created here distinguishes this boat from all the other models on the market.”

CONTACT WITH THE SEA

Mancini explains that the layout was built on the principle of ‘versatility and privacy, in constant contact with the sea’.

This is particularly evident on the main deck. Enhanced by a double set of doors and fully openable windows, the feeling of space can be altered to suit the mood.

Opening the sliding glass door between the private cockpit or patio and the main dining area turns these two areas into a single large social space, with the dining table a part of the interior and the two L-shaped sofas outside covered by the flybridge overhang.The main-deck interior features a dining area and a forward lounge area separated by curved doors, which open up to provide a large social area

This continuity is highlighted further by using the same teak and other materials in the same colour in both areas. In the middle of the saloon, a second, slightly curved, door can separate the dining area from the lounge, should the area need to be air-conditioned.

The options of closing the patio doors and opening the central one creates a large interior space with two distinct zones, yet with seating that can face each other and allow communication, opening up options on how the areas can be used day or night.

At the very aft of the main deck, the generous 17sqm cockpit has been furnished with loose furniture so as to serve as a daytime relaxation area, or even a cocktail area or dance floor in the evening, yet another example of flexibility.

The transparent parapet turns it into a terrace overlooking the sea, while the sense of spaciousness is enhanced by the large beach platform below.Forward view of the 

flybridge (above); aft view of the flybridge (below)

The flybridge is accessed from Mancini’s beloved carbon stairway and is entirely devoted to entertainment and relaxation. In addition to comfy sofas, guests have two tables that can be joined together to create one large table seating eight, while there’s also a wet bar and a mobile barbecue.

Guest accommodation occupies much of the lower deck and includes a full-beam owner’s suite that spans some 21sqm and features a large, imposing island bed. Guida’s décor uses the pairing of prestige woods with white lacquer, producing a light-filled effect and a sporty look.

readyviewed The owner’s suite and other guest areas are characterised by very similar furnishing and colours that come together well to create continuity. Two double guest cabins and a twin each have their own private bathroom.The full-beam owner’s suite is among four guest cabins on the lower deck

On the same deck, the galley and crew quarters are accessed by stairs leading down from the starboard side of the dining area or side deck, in line with one of this yacht’s main design criteria – privacy for the owners and guests. On this note, the serving hatch is an interesting and rather useful feature.

FOCUS ON TECHNOLOGY

At the forward end of the main deckhouse, the innovative and technically advanced bridge has been designed in partnership with Simrad-Naviop whose mantra is ‘maintain simplicity, make it fun and keep it safe’.

The design features curving, reflecting forms set off by precious materials, while accent lighting conceals a complexity beneath a simple yet surprising layout. A single ultra-wide, 65-inch screen displaying all the main monitoring and navigation information can be cleverly folded away when not in use.

Another technological innovation is the electrochromic glass skylight by lsoclima Cromalite, a laminated panel that uses an electro-optical film based on Suspended Particles Device (SPD) technology. The system is activated by an electrical field that aligns the particles suspended in the film to control solar radiation.The Azimut Grande S10 is one of the yard’s most technologically advanced models

In the engine room, two 2,600hp MTU engines give the yacht 
a top speed of 35 knots, which was also proven to us during
 sea trials in Cannes. The engine room is fitted with an Active Ventilation System that regulates fan rotation speed on the basis of temperature.

The Grande S10 deploys several other technical solutions created by Azimut’s in-house Innovation Lab. These include the Enhanced Cruising Solutions (ECS) programme, which offers clever yacht management and control systems.

There’s also an innovative Active Trim Control system that optimises trim and fuel consumption, and reduces hydrodynamic resistance. With the Sea Star electronic power steering (EPS), the owner is able to adjust rudder reactivity by regulating the number of turns of the wheel and effort needed on the basis of cruising speed.

All in all, this is a clever Azimut that uses the design skills of Mancini and Guida to create a yacht that is more technically advanced than any other in its line-up. It’s a very different type of animal, but nevertheless, it is wonderfully adaptable and can be trained if not tamed to give an owner a whole new experience.

www.azimutyachts.com

The original article appears in Yacht Style Issue 50. Email subscribe@lux-inc.com for print subscription enquiries or subscribe to the Magzter version at: www.magzter.com/SG/Lux-Inc-Media/Yacht-Style/Fashion/

Yacht Style Issue 50: The Superyacht Issue Out Now!

Yacht Style is proud to present its 50th issue, 12 years since the magazine was first published in 2007. Thank you, our loyal readers. We're also happy to wrap up the magazine's first year as a bimonthly publication, as we strive to bring you the best boating articles in Asia, more frequently.

SHARE

MORE REVIEWS

Azimut Grande S10: A Guided Tour by Italian Designer Alberto Mancini Read More »

Benetti 63m Metis Works The Angles: Yacht Style Review

Benetti 63m Metis Works The Angles: Yacht Style Review

SHARE

When Benetti began building the 63m Metis, they gave free rein to London-based design firm Bannenberg and Rowell to create offset, asymmetrical interiors.

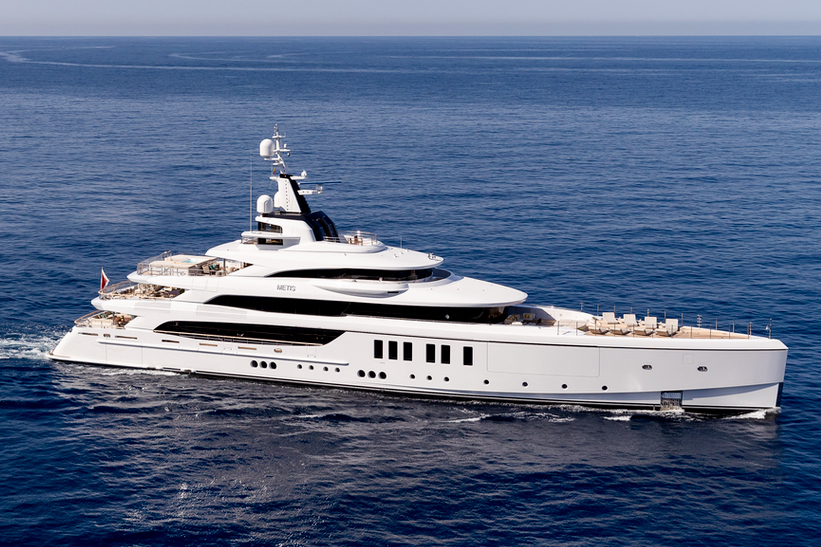
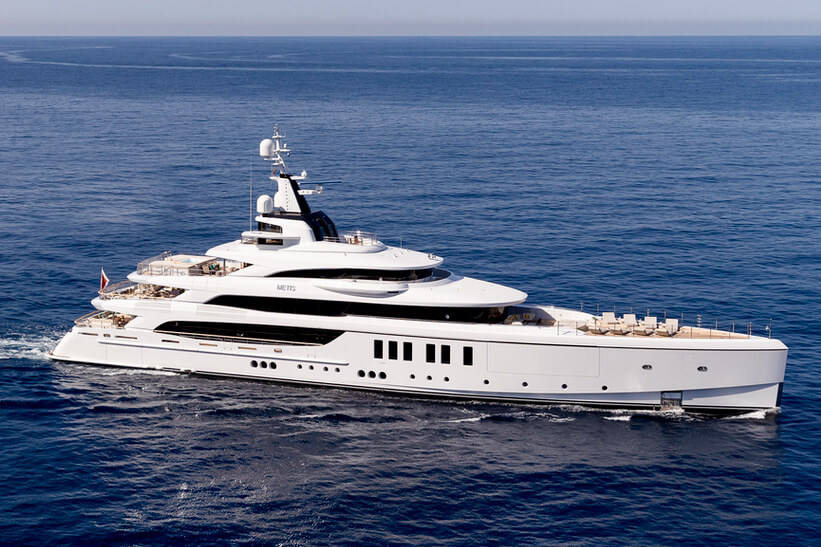
The yacht now known as Metis started off as FB276, readyviewed a 63m steel hull with an aluminium superstructure built on spec by Benetti using the same pre-engineered platform as used on its award-winning 11.11. While starting construction on a yacht this large without an owner may seem risky, Benetti has found that it pays off in more ways than one.Benetti’s 63m Metis debuted at the 2019 Monaco Yacht Show; Photos: Jeff Brown

Marco De Cosmo, the Project Manager for Metis, explains: “Stepping into a project whose construction has already begun saves a huge amount of time for owners. And working within the tried-and-true parameters of a pre-engineered hull platform brings advantages both to the shipyard and to the owner because there is no wait for prototyping.”

Metis’ eventual owner signed the contract in August 2017 and took delivery of a yacht that was uniquely ‘his’ in April 2019, before the 207-footer had her world premiere at the Monaco Yacht Show in late September.

Benetti was sure of its choice to start FB276 on spec and knew that they wanted interiors with character. For that, the company turned to old friends, the London-based design firm Bannenberg & Rowell.

“We do appreciate the trust placed in us by Benetti with this project,” says Dickie Bannenberg, the second generation of his family to work with the shipyard, following his father Jon, who designed the famous Benetti yachts Nabila (1980) and Multiple (2002).To enhance the effect of the asymmetrical layout, Bannenberg & Rowell also skewed the ceiling drops and floor insets in sync with the furniture

“By and large, we were given complete freedom to come up with an interior theme, but the design still had to be commercially viable and appeal to a wide customer base.

“We have quite a lot of experience with this kind of build, so I like
to think that we’re aware of the commercial sweet spots and know how to build an interior that appeals, but isn’t bland. We know the sensitivities.”

WHEN FB276 BECAME METIS

Kurt Lehmann, Chairman of Yacht Moments, introduced the German owner to Benetti and soon hull FB276 became Metis. Although she had already been built and faired, she was far from completion, as exterior designer Giorgio M. Cassetta explains.

“I had designed the yacht as a four-deck superyacht with strong vertical lines offset by an arching tier of fashion plates,” Cassetta says. “But the owner wanted readyviewed a gym with both indoor and outdoor spaces , and he wanted it at the highest point of the yacht – so we added a deck.”The saloon embodies the use of offset angles

While this request meant that the whole design and engineering team had to go back to the drawing board, Benetti wasn’t put out. In fact, the company prides itself on being able to accommodate new requests as a tour of Metis showcased.

Boarding the yacht from the aft passerelle, the first space that welcomes guests is a cockpit on the main deck with deep couches and a large coffee table. This symmetrically planned space gives no clues as to what’s waiting inside, starting with the main saloon.

OFF CENTRE, ON POINT

The interiors that Bannenberg & Rowell designed are rotated 30 degrees from the yacht’s centreline, readyviewed a daring arrangement that gives the yacht special character and appeal .

“We wanted to do something edgy,” Bannenberg explains. “We had played with asymmetrical interiors before, but just in the hallway and owner’s cabin of a large yacht.The forward nursery includes a twin cabin and a nanny’s cabin with its own balcony

“The northern European shipyard that built it was puzzled, but Benetti got it and let us go with it. This layout is more interesting, more dynamic and opens new vistas. You’re not just looking fore and aft, you’re looking through the yacht and out to the sea around it.”

While Bannenberg & Rowell played with expectations on layout, they used a consistent palette of tones and materials to create a sense of continuity throughout the yacht.

“We can’t design just to hose money around, but at the same time, anyone who is buying a boat from a shipyard like Benetti is expecting something very special,” Bannenberg says. “You have to tread that careful line, keeping a good sense of luxury and bespoke.”

Aboard Metis, that translates to neutral base tones set off by Texalium carbon-fibre inserts and stainless-steel accents. To these, the owner added several pieces from his collection of art by contemporary German artists and called in his decorator, Birgit Otte Interior, for consultancy on fabrics and loose furniture.On the upper deck, or owner’s deck, the expansive covered aft area has a large, circular dining table for 10 and lots of seating space

OWNER’S PERSONAL TOUCHES

The owner requested significant changes in the main and upper-deck guest accommodation to meet his specific needs. Fore on the main deck, he asked Benetti to transform the full-beam owner’s suite into a nursery, complete with a play area, a twin children’s cabin and a nanny’s cabin. It could well be the only nanny’s cabin afloat with its own opening balcony.

Fore on the upper deck – or owner’s deck – he asked for a large
suite with back-to-back owners’ cabins, and his and hers bathrooms running beside them. Measuring over 160sqm, the suite’s fore area enjoys incredible views across the 55sqm foredeck that can double as a touch- and-go helipad.

In the skylounge on the same level, the off-kilter furnishing arrangement creates, among other things, the perfect nook for a piano, and continues the asymmetrical theme established in the main-deck saloon.The owner’s accommodation on the upper deck has two double cabins, his and hers bathrooms, and expansive views, including over the foredeck

But it’s in the beach club on the lower deck where the asymmetry works best. By moving the tender garage fore, Benetti left a large aft area free for enjoying days on the water. When the transom and the side terraces are open, Bannenberg & Rowell’s furnishing arrangement makes movement fluid and brings the whole area into close visual contact with the sea.

The yacht’s main engineering challenge and its crowning glory is the gym on what’s termed the observation deck. Here, Cassetta showed that both he and Benetti’s engineers can do almost anything, including adding new decks to yachts that are practically finished.

“The owner wanted to be able to train both indoors and out, and he wanted the views,” Cassetta recounts. “The shipyard recalculated the yacht’s centre of gravity and I designed the new gym, integrating it into the yacht’s lines. The trick was to create a space that looked like it was part of a larger mast.”The beach club benefits from openings aft and to the sides

With its daring interiors and bespoke layout, you would never think that Metis is anything less than a full custom yacht. Until you reflect on the time that elapsed from contract to delivery, just a year and a half. Then you think that Metis is nothing less than a full-custom miracle.

www.benettiyachts.it

The original article appears in Yacht Style Issue 50. Email subscribe@lux-inc.com for print subscription enquiries or subscribe to the Magzter version at: www.magzter.com/SG/Lux-Inc-Media/Yacht-Style/Fashion/
Yacht Style Issue 50: The Superyacht Issue Out Now!

Yacht Style is proud to present its 50th issue, 12 years since the magazine was first published in 2007. Thank you, our loyal readers. We're also happy to wrap up the magazine's first year as a bimonthly publication, as we strive to bring you the best boating articles in Asia, more frequently.

SHARE

MORE REVIEWS

Benetti 63m Metis Works The Angles: Yacht Style Review Read More »

CL Yachts Hits Home Run with Hong Kong-Owned CLB72

CL Yachts Hits Home Run with Hong Kong-Owned CLB72

SHARE

CL Yachts, the new production yacht offspring of the historic Cheoy Lee shipyard, sold the third hull of its new CLB72 to a local Hong Kong buyer.

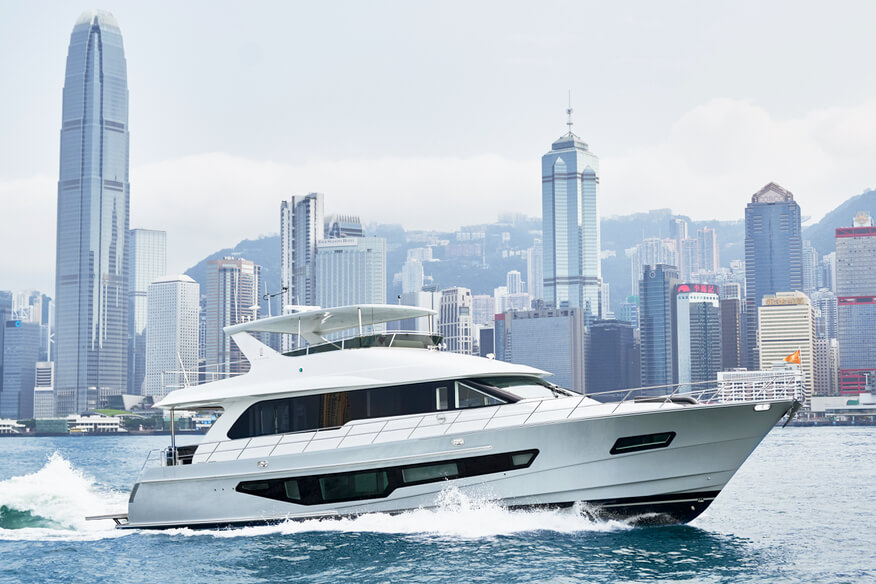
It was one of the shorter deliveries CL Yachts has made in its brief history. After the first two units of the CLB72 headed to the US, the third hull was for an owner in Hong Kong, headquarters of the new motor yacht brand.The third CLB72 runs through Hong Kong harbour

A fresh offshoot from Cheoy Lee, CL Yachts shares the historic shipyard’s head office and service yard in Lai Chi Kok in west Kowloon, and builds its yachts in its parent company’s enormous facilities outside Zhuhai, an hour’s ferry ride west of Hong Kong.

Founded in Shanghai over a century ago, Cheoy Lee moved
 to Hong Kong in 1936. From powered cargo vessels, Cheoy Lee diversified in the 1950s into teak sailing and motor boats, mainly for export to the US, and by the following decade 90 per cent of its production was pleasure craft. The company became a pioneer in the use of fibreglass, phasing out wood production, and in 1999 opened its Zhuhai facility.

Today, the vast majority of Cheoy Lee’s global business is commercial boats including tugboats and ferries, although the brand remains recognised as a pleasure boat builder in the US, where it has a purchasing, sales and marketing department in Fort Lauderdale.

In fact, it was at the 59th Fort Lauderdale International Boat Show in late 2018 that the company announced the formation of CL Yachts to build new lines of luxury motor yachts, explains Hans Lo, CL Yachts’ Deputy Director and a fifth-generation member of the family that has owned and managed Cheoy Lee since its formation.The Hong Kong-owned CLB 72, I Did It, finds a place to rest

“The Cheoy Lee name has recognition in luxury yachting, but not among the younger crowd, so we thought it was time to start a new division that was entirely dedicated to production motor yachts,” says Lo, the nephew of Martin Lo, Director of both Cheoy Lee and CL Yachts.

“CL Yachts represents a shift in focus, allowing us to create this new brand which will represent our luxury offerings in the future in line with our new brand ethos and philosophy.”

GROWING FAST

This September, CL Yachts attended the 49th Newport International Boat Show in Rhode Island with a new CLB72, a unit that had been sold at the Miami International Boat Show in February.

The company then marked its first birthday at the 60th Fort Lauderdale show (October 30-November 3), where it showed hull four of the CLB72 and the first CLA76, while also promoting its upcoming flagship CLB88, currently under construction and scheduled to be shipped to the US in the second quarter of 2020.The aft cockpit has a wide granite table and convenient features like a bar and fridge

Lo, who was born in Hong Kong and educated in Canada, says the two CLB models will be the drivers of the CL Yachts brand, with the 72 leading the way. Hull number three, I Did It, is the first CL Yachts model sold into Asia and offers a window into this new company, as we visited Lo and the boat in Lai Chi Kok.

In fact, on what is generally a clean, minimalist exterior, the most immediately striking feature is the size of the hull windows, which almost seem to mirror those above in the superstructure.

Howard Apollonio of Apollonio Naval Architecture was responsible for the concept and exterior styling, and worked with structural engineer Gurit to produce a RINA-certified, resin-infused composite hull designed for durability, efficiency and performance, reflected in a top speed of 31 knots, using twin Volvo IPS1350 1,000hp engines. Structural integrity is enhanced by the strategic use of carbon-fibre throughout the boat.

“This hull is RINA certified, with CE certification available, which is difficult when you have windows of this size,” says Lo, who spends most of the week at the factory in Doumen and returns to Hong Kong at weekends.Lit by big windows, the saloon features a lounge and, forward, a large L-shaped kitchen with an island counter, a corner dining table and a single-seat helm station

Also notable is the enormous lift-powered beach platform, which extends almost 5ft from the hull so providing almost 7ft of decking from the transom, ensuring masses of space for lounging and fun by the sea, as well as storage for a 12ft tender.

GALLEY UP, ISLAND CENTRE

Upon boarding, the yacht welcomes you with a large aft cockpit featuring a long sofa and sliding granite table, all protected by the flybridge overhang. To starboard is a bar counter with sink, while beside the flybridge stairs to port is a convenient drinks cabinet and fridge, so helping to avoid repeated trips to the galley.

The interior by Carmen Lau, of Interiors by Carmen, features walnut flooring and wenge veneers. The lounge area is clean and formally structured, with a portside L-shaped sofa below large windows, facing a television to starboard.

In the forward half of the saloon, an L-shaped kitchen mirrors the sofa and is packed high and low with storage areas, while an island counter adds to the country kitchen feel.The island counter provides a social hub by the galley and dining table

As we make our way out of the harbour, it doesn’t take long to see how the entire galley area becomes the focal point of indoor socialising on what Lo describes as a ‘family-centric’ boat.

The island is like a magnet, the most natural place for people to gather, have a drink or a snack, and chat in pairs or groups; it’s also easy for anyone to join or leave. If the kitchen is the hub of family life, so it is here on the CLB72.

“The galley-up layout allows families to gather as a focal point and that’s why the galley is so big for a boat of this size” says Lo, whose grandfather led Cheoy Lee’s move to Hong Kong over 80 years ago.

For more formal dining, there’s a forward L-shaped sofa to port with a diagonal table that allows space for one or two loose chairs, while the area also contains a dayhead to starboard, with more storage areas fore and aft.

WINNING MASTER CABIN

Forward of the dayhead, beside the single-seat helm station, are the stairs to the lower deck, which offers enormous headroom throughout, a reassuring feature that adds to the yacht’s comfortable, homely feel.The full-beam master cabin features the bed athwartships, large windows and great headroom

The hallway leads aft to the full-beam master cabin, which benefits from enormous windows on each side and has the double bed athwartships, a layout that appears to dramatically increase useable space.

It creates a huge amount of room around the desk/vanity table to starboard plus easy access to the en-suite bathroom with double-sink vanity, and an impressively roomy walk-in wardrobe aft of the bed. The bathroom even has a glass door that can change from transparent to opaque.

“It’s rare to feel this much space in a boat of this size,” says Lo, who also points out a washer-dryer in front of the master suite. “Everything’s square and open, and you don’t feel like you’re going to bang your head anywhere.”

Lo said the master cabin in the first CLB72 featured a more conventional layout, with the bed on the centreline. However, as the bathroom mirrors blocked the window, the yard changed the layout on the second hull so the bed faced across the room, a design preferred by the owner of I Did It.The CLB 72 has enough toys for a fun day out or weekend in Hong Kong’s sheltered bays, plus a huge swim platform, which extends the LOA to 76ft 9in

The portside guest cabin has twin beds that can slide together and en-suite access to a forward bathroom, which is also used as a dayhead and by the smaller starboard guest cabin, which has bunk beds. The comfortable VIP cabin is in the bow, up three steps, and has a skylight and an en-suite bathroom.

At the other end of the boat, accessed via the transom, is an attractive crew bunk cabin with bathroom. Crew also benefit from a particularly large engine room, with plenty of work space around the machinery, making service and maintenance easier and more comfortable.

The flybridge with non-slip flooring features coffee tables and an L-shaped sofa on starboard, with an adjustable backrest on the aft seats so guests have the option of looking over an open aft deck that can be used for yoga, loose furniture or storage of water toys.The flybridge has an L-shaped sofa, with an adjustable backrest on the aft seating

The large portside counter features a big covered barbecue, refrigerator, ice-maker and a long counter top, while forward is the outdoor helm station, with a central pilot seat and a co-pilot seat to port. The foredeck features a slightly sunken, three-quarter length double sunpad, although it’s hard not to think more could be made of this area.

The yacht’s technology includes at-rest gyro stabilisation, as
well as an active interceptor system to create a smoother ride. Volvo Penta’s Glass Cockpit System integrates CZone monitoring, navigation electronics and engine monitoring, while the IPS pod drives include multiple joystick controls, with two wing stations, port and starboard.

Reassuringly, CL Yachts offers owners a limited 10-year warranty on the hull against structural defects, and a limited two-year warranty on boat parts and components.The simple foredeck offers a three-quarter length double sunpad

Looking ahead, the company plans to consolidate its growing reputation in the US by exhibiting at the Miami International Boat Show in February and the Palm Beach International Boat Show in March.

At the same time, the company is also working on a galley-down layout, with the galley taking the place of one of the guest cabins, to create a much larger entertaining space on the main deck.

“We are currently reconfiguring the layout of the CLB72 for Asia, so other design options for this region will be available soon,” Lo says. “We plan for Asia to become one of our primary markets.”

www.clyachts.com

www.cheoylee.com

The original article appears in Yacht Style Issue 50. Email subscribe@lux-inc.com for print subscription enquiries or subscribe to the Magzter version at: www.magzter.com/SG/Lux-Inc-Media/Yacht-Style/Fashion/
Yacht Style Issue 50: The Superyacht Issue Out Now!

Yacht Style is proud to present its 50th issue, 12 years since the magazine was first published in 2007. Thank you, our loyal readers. We're also happy to wrap up the magazine's first year as a bimonthly publication, as we strive to bring you the best boating articles in Asia, more frequently.

SHARE

MORE REVIEWS

CL Yachts Hits Home Run with Hong Kong-Owned CLB72 Read More »

Custom Line Navetta 42: A Work of Art from Ferretti Group

Custom Line Navetta 42: A Work of Art from Ferretti Group

SHARE

Risa Merl reviews Custom Line’s new flagship Navetta 42, a floating masterpiece of luxurious comfort, vast volume and surprising features.

When it came time to build the Custom Line Navetta 42, the Ferretti Group was thinking big. And not just in terms of size, although the Navetta 42 is the largest Custom Line yacht yet and the first over 300GT.

At 41.8m, the Navetta 42 is Custom Line’s new flagship

More importantly, it’s what you do with that extra space that makes a yacht stand out in her class.

Within her 42m, 300GT envelope, there is a wealth of hidden features – from an elevator to a float-in tender garage and expansive beach club – that you wouldn’t normally find in unison on a yacht this size.

The Custom Line flagship is the result of two-year collaboration between the Italian builder’s Product Strategy Committee, headed by none other than Piero Ferrari, along with the Ferretti Group’s Engineering Department and Studio Zuccon International Project, who designed the yacht’s sleek, strong exterior lines.

In keeping with Custom Line DNA, the new Navetta had to be seaworthy, comfortable and highly customisable. So, it was a perfect fit that the owner of hull number one, named Four Flowers III, came on board early in the build and was able to put his stamp on not just his boat but the entirety of the new model.

“The boat had just started production [when hull one was sold], so the owner could really go over everything, from the layout down to the details,” says Karin Paggi, Head of Sales for Custom Line at Ferretti Group.

“It was a really great experience to be able to do this prototype of a new model – and the largest Custom Line ever built – working so closely with the architect of the owner.”

The yacht’s world premiere was held at the Monaco Yacht Show in September 2018

The owner had a chance to leave his mark on the project and this included bringing in the designer of his choice, Studio Luca Bombassei, an Italian architecture and design firm renowned for its land-based projects.

Bombassei worked with the in-house design team to choose the materials, finishes and furnishings seen throughout the yacht, with pieces designed by Minotti and Roda.

Four Flowers III’s artsy interior is decidedly cool, but never cold. There is an emphasis on modern, low-slung furniture, interesting lighting fixtures and contemporary art, as the owner is a collector.

Cylindrical lighting fixtures are seen in various diameters, from the reading lights in the cabins to the decorative light fixture over the dining room. The latter was created by Bombassei and uses bronze cylinders to direct light to the table.

Bombassei seems to have avoided the pitfalls of many land-based architects who make their way into yacht design and give a heavy hand, inadvertently overwhelming interiors with dark colours or big features that are better left on solid ground.

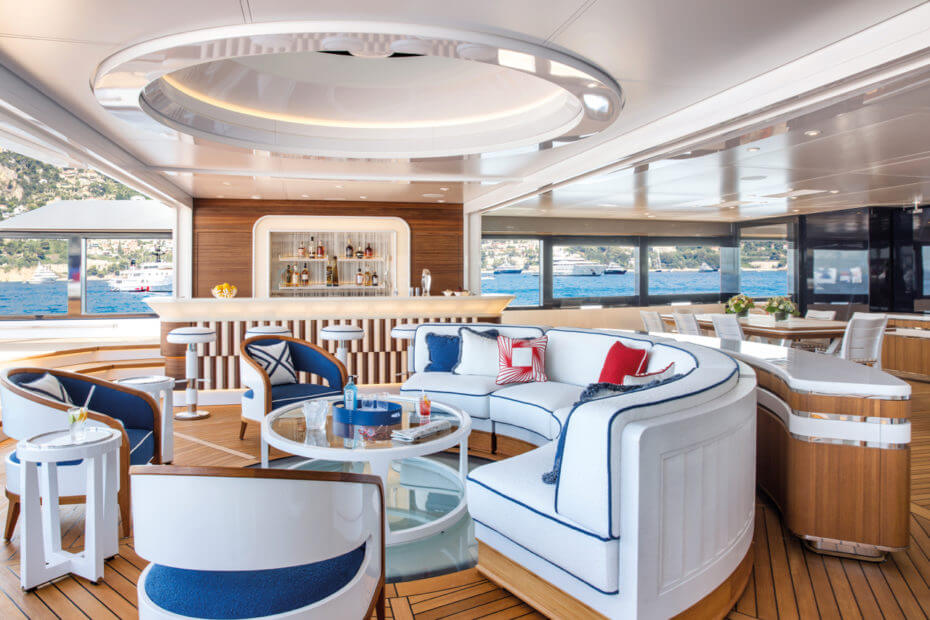
On the main deck, the enormous saloon features huge windows and seating that stretches along both sides

There is also a subtle nautical theme, without being too literal, as seen in the octopus sculpture on the coffee table in the main saloon, light fixtures shaped like winches in the cabins, and the prevalence of teal blue and bronze details used throughout.

A palette of light-grey soft furnishings and dark walnut matte joinery is accented by this pop of teal, seen in the lush carpet in the main saloon and the throw pillows found on the sofas inside and out.

Copper and bronze details command the eye, with a lighting fixture comprising a trifecta of fans in the main saloon and bronzed, smoky mirror finishes in the skylounge.

Bombassei is an expert in playing with materials and surfaces, and the choice of a dark oak flooring balances well with the glossy ceiling, which reflects the light spilling in through the yachts’ windows on every single deck.

“The owner previously had an older Navetta, and what he liked about 42 was the use of the big windows to let the light come inside, and the connection between the inside and outside areas,” Paggi says.

An abundance of light through large glazing and the merging of inside and outside spaces is a hallmark of the newest Custom Line yachts, as seen in the first Navetta 33 Telli, built for Ferretti Group CEO Alberto Galassi.

The dining area benefits from sliding doors on each side, and a drop-down balcony to starboard

The added volume of the Navetta 42 increases this spacious feeling dramatically and this is enhanced when balconies in the dining room and master suite are unfurled, and windows and doors are slid open, giving the yacht an atmosphere of an airy beach house set at sea.

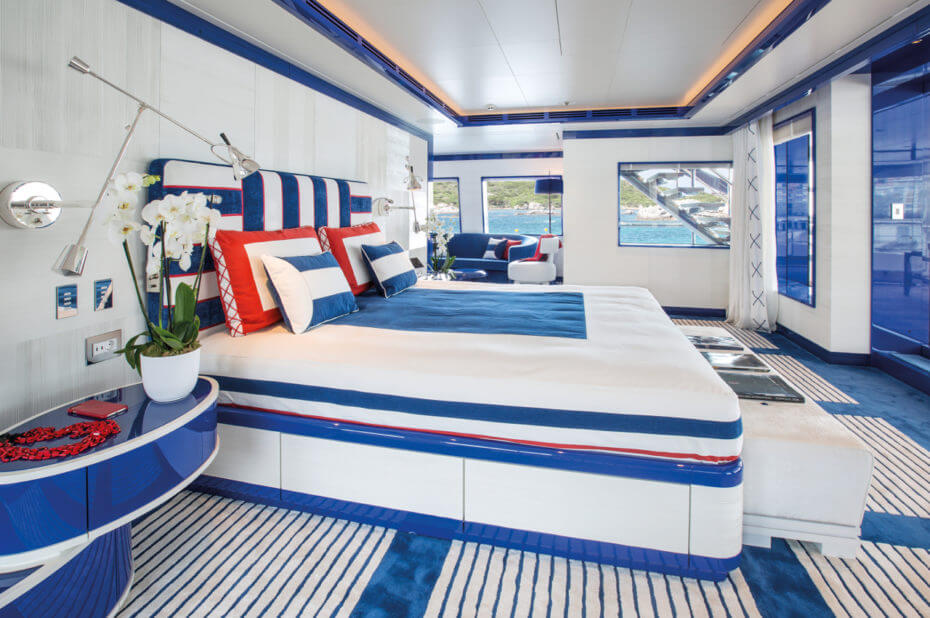
Forward on the main deck, the master suite has an office at the entryway, with a deep sofa that is the ideal place to curl up with a book, although you could imagine an owner of a future hull opting to make this space a cosy TV room.

Due to a balcony extending to the port side and a mirrored finish on the forward bulkhead, the master seems an even larger space than it already is. A his and hers bathroom is forward, and there is a walk-in closet.

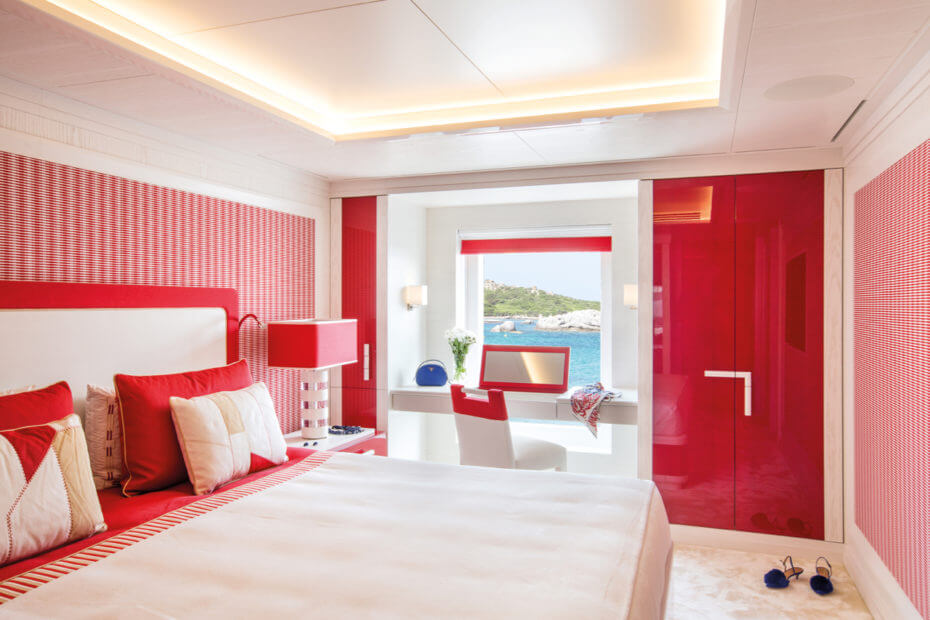
Even the four staterooms on the lower deck have large closets and abundant storage, hidden out of view. The interplay of walnut wood and lacquered ceilings make the cabins seem bigger and brighter.

Normally these would be equitable VIPs, but the inclusion of an optional elevator descending from the upper to lower deck gives a slightly asymmetrical layout. The elevator can extend all the way up to the sundeck, if an owner wished.

The master suite is forward on the main deck and features a stunning hallway with a private lounge and study

The elevator itself isn’t a focal point, as might be the case on a larger yacht, but is tucked away in the foyer and ready to be used when needed.

“The elevator was a very interesting project as it’s not usually found on this size of yacht, but was one of the challenges briefed by the client,” says Paggi. “Another new feature is a bigger tender garage. We decided to keep the aft section for a big beach club and put the tender on the side.”

The semi-submerged, side-loading garage can accommodate a tender up to 6.25m. The tender floats directly in without the use of a crane and then is winched in to be secured, which Paggi says makes things easier for the crew.

The crew were highly considered in the design of the Navetta 42, in terms of traffic flow and functionality to best serve guests. This can be seen in features like the ample pantry off the upper deck skylounge and the dumbwaiter that goes up to the sundeck to deliver snacks from the galley.

The skylounge is even brighter and more impressive than the main saloon – and is Paggi’s favourite space on board.

“It’s very open, there’s a lot of light coming in, and I really like the multifunctional layout,” she says, referring to a low seating area – set apart from the main lounge area – that can be used for breakfast or playing cards.

Meanwhile, the door to the aft deck slides open completely, creating one enormous indoor-outdoor space. A TV lowers down from the ceiling and can turn 180 degrees to face inside and out.

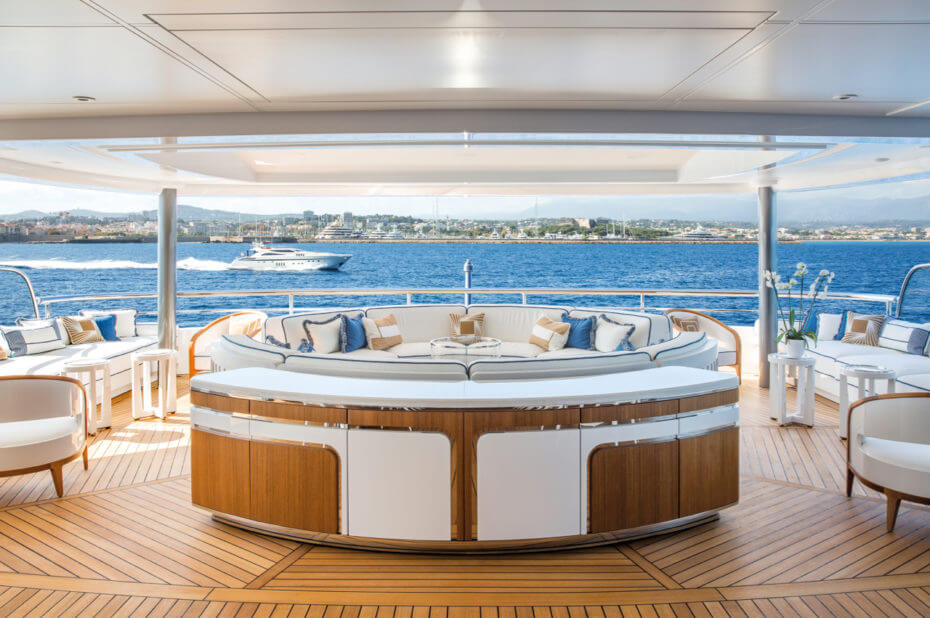
The upper deck has an enormous covered aft area, which could feature a dining table if required

The new Navettas focus on the connection between indoors and out, but the pure outdoor spaces are resplendent as well. The 92sqm sundeck carries forward the cool motif of the interior, with low, deep grey sofas, black barstools and a mix of carbon-fibre and stainless-steel materials in the hardtop. A spa tub is set forward on the sundeck.

The Navetta 42 is about much more than being stylish. Comfort, says Paggi, was truly the focus.

“One of the characteristics of the Navetta 42 is the great navigability and seakeeping in rough seas, which is something we’ve emphasised in other Navettas as well, and which gives a sense of security to the Captain and allows the owner to operate for long distances without any problems,” she says.

“The Navetta 42 is a new naval architecture platform, and the comfort we were able to achieve in terms of sound dampening and stabilisation is a big improvement compared to older Navettas. Comfort is a must for clients; they won’t accept a boat any other way now.”

The sun deck features an outdoor jacuzzi and a covered socialising area

Comfort will be a mainstay of this platform going forward, but when it comes to the style and layout, the highly customisable nature of Custom Line models allows much to be decided by the owner, so the next Navetta 42 might look much different from Four Flowers III.

Stylish, spacious, amenity-packed, highly functional – and comfortable, too. The latest Custom Line Navetta certainly packs a lot of big ideas into a beautifully drawn 42m package.

Note: The original article appeared in Yacht Style Issue 46.

www.customline-yacht.com

www.ferrettigroup.com

Custom Line launches its fifth Navetta 33 yacht - a thing of beauty

Custom Line launches its fifth Navetta 33 yacht - a thing of beauty SHARE Share on facebook Share on linkedin 31 July 2018 - Fresh out of the shipyard in Ancona, Italy, Custom Line launches its fif...

SHARE

MORE NEWS

Custom Line Navetta 42: A Work of Art from Ferretti Group Read More »